
For more information regarding the value of a property, please contact us for a free consultation.
37351 Andrew DR Sterling Heights, MI 48312
Want to know what your home might be worth? Contact us for a FREE valuation!

Our team is ready to help you sell your home for the highest possible price ASAP
Key Details
Property Type Single Family Home
Sub Type SingleFamilyResidence
Listing Status Sold
Purchase Type For Sale
Square Footage 1,610 sqft
Price per Sqft $184
Subdivision Horizon
MLS Listing ID 20261035068
Sold Date 06/26/26
Style Ranch
Bedrooms 3
Full Baths 1
Half Baths 1
Year Built 1960
Lot Size 10,890 Sqft
Acres 0.25
Property Sub-Type SingleFamilyResidence
Property Description
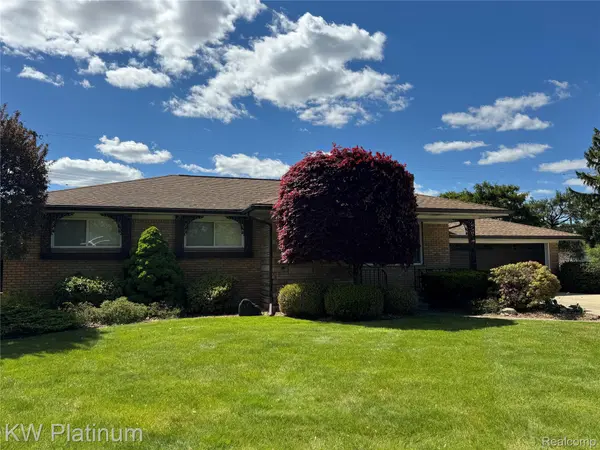
Welcome to this beautiful three-bedroom brick ranch, situated on a wide lot in Sterling Heights. This spacious home offers both a comfortable layout and excellent functionality, featuring a bright living room, a cozy family room, and an inviting kitchen ideal for everyday living and entertaining.
The main level includes a dual-sink full bathroom and a convenient half bath. The basement adds even more versatility, complete with an additional shower, and could be used as an extended living space.
Enjoy outdoor living in the generously sized, well-maintained yard, with a sprinkler system and privacy. The attached two-car garage provides ample parking and storage.
Ideally located near parks, shopping, and freeways, this home offers comfort, convenience, and location.
Location
State MI
County Macomb
Area Area03101Sterlingheights
Rooms
Basement Unfinished
Interior
Heating Forced Air, Natural Gas
Fireplaces Type FamilyRoom
Fireplace Yes
Exterior
Exterior Feature Awnings
Parking Features TwoCarGarage, Attached, Basement, GarageDoorOpener
Garage Spaces 2.0
Fence Back Yard
Pool None
View Y/N No
Garage true
Building
Foundation Basement, Block
Sewer Public Sewer
Water Public
New Construction No
Schools
School District Utica
Others
Senior Community false
Acceptable Financing Cash, Conventional, FHA, VaLoan
Listing Terms Cash, Conventional, FHA, VaLoan
Special Listing Condition ShortSaleNo, Standard
Read Less

©2026 Realcomp II Ltd. Shareholders
Bought with Raven Real Estate Group
NEARBY SCHOOLS & BUSINESSES
GET MORE INFORMATION