
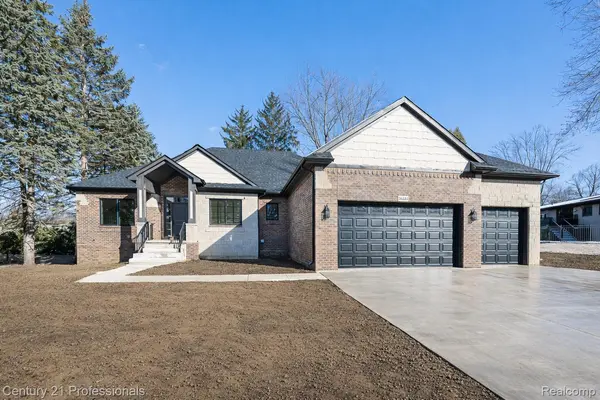
For more information regarding the value of a property, please contact us for a free consultation.
53242 Eastbourne DR Shelby Charter Township, MI 48316
Want to know what your home might be worth? Contact us for a FREE valuation!

Our team is ready to help you sell your home for the highest possible price ASAP
Key Details
Property Type Single Family Home
Sub Type SingleFamilyResidence
Listing Status Sold
Purchase Type For Sale
Square Footage 2,610 sqft
Price per Sqft $273
Subdivision Huntington Park Sub
MLS Listing ID 20261025774
Sold Date 06/22/26
Style Raised Ranch
Bedrooms 3
Full Baths 2
Half Baths 1
Year Built 2026
Lot Size 0.330 Acres
Acres 0.33
Property Sub-Type SingleFamilyResidence
Property Description
NEW CONSTRUCTION meets MATURED NEIGHBORHOOD charm! No need to wait for a build—this home is Move-In Ready with NO HOA. Perfectly situated on the Shelby/Rochester border, just minutes from Downtown Rochester dining and shopping. This move-in ready home features engineered wood floors all throughout, elegant coffered ceilings, and high-end Pella windows. The gourmet kitchen boasts stackable cabinets for a sleek, custom look. Massive primary suite. Huge 3-car garage with epoxy floors. The partially finished basement is bright and inviting with large daylight windows. Don't miss this rare blend of new luxury and a matured location. Schedule your showing today!
Location
State MI
County Macomb
Area Area03071Shelbytwp
Rooms
Basement Unfinished
Interior
Heating Forced Air, Natural Gas
Cooling Ceiling Fans, Central Air
Fireplaces Type Electric, GreatRoom
Fireplace Yes
Exterior
Parking Features ThreeCarGarage, Attached, Basement, Covered, DirectAccess, Driveway, GarageFacesFront, GarageDoorOpener
Garage Spaces 3.0
Fence Back Yard
Pool None
Utilities Available UndergroundUtilities
View Y/N No
Roof Type Asphalt, ENERGYSTARShingles
Garage true
Building
Foundation Basement, Poured
Sewer Public Sewer
Water Public
New Construction Yes
Schools
School District Utica
Others
Senior Community false
Acceptable Financing Cash, Conventional
Listing Terms Cash, Conventional
Special Listing Condition ShortSaleNo, Standard
Read Less

©2026 Realcomp II Ltd. Shareholders
Bought with Stewart Team R E Partners Inc
NEARBY SCHOOLS & BUSINESSES
GET MORE INFORMATION