
For more information regarding the value of a property, please contact us for a free consultation.
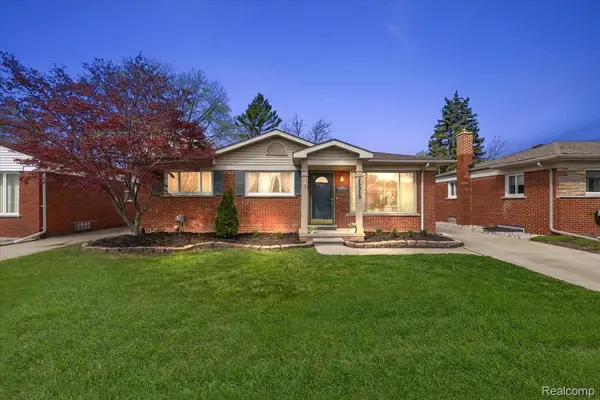
26313 Princeton ST St. Clair Shores, MI 48081
Want to know what your home might be worth? Contact us for a FREE valuation!

Our team is ready to help you sell your home for the highest possible price ASAP
Key Details
Property Type Single Family Home
Sub Type SingleFamilyResidence
Listing Status Sold
Purchase Type For Sale
Square Footage 1,050 sqft
Price per Sqft $219
Subdivision Cataldo Sub
MLS Listing ID 20261028426
Sold Date 06/10/26
Style Ranch
Bedrooms 3
Full Baths 1
Year Built 1954
Lot Size 6,969 Sqft
Acres 0.16
Property Sub-Type SingleFamilyResidence
Property Description
Welcome home to this charming 3-bedroom ranch located in the heart of St. Clair Shores! This well-maintained home offers comfortable, single-level living with a functional layout perfect for everyday living, featuring three spacious bedrooms and a full bathroom that create a warm and inviting feel throughout. Major updates provide peace of mind, including a new roof, basement waterproofing, brick tuckpointing, and a new water line installed under the basement floor, along with a furnace equipped with a Remi Halo whole-home air purification system for added comfort and improved air quality. Enjoy the convenience of a 2-car detached garage and a generously sized, fully fenced backyard—ideal for pets, entertaining, or simply relaxing outdoors. Whether you're a first-time homebuyer, downsizing, or looking for a great investment opportunity, this property offers excellent potential and value. Conveniently located near shopping, dining, parks, and just minutes from the lake, this home truly combines comfort, updates, and a prime location—don't miss your chance to make it yours!
Location
State MI
County Macomb
Area Area03151Stclairshores
Rooms
Basement Unfinished
Interior
Heating Forced Air, Natural Gas
Cooling Ceiling Fans, Central Air
Fireplace No
Exterior
Parking Features TwoCarGarage, Detached
Garage Spaces 2.0
Fence Fenced
Pool None
View Y/N No
Garage true
Building
Foundation Basement, Poured
Sewer Public Sewer
Water Public
New Construction No
Schools
School District Lakeview
Others
Senior Community false
Acceptable Financing Cash, Conventional
Listing Terms Cash, Conventional
Special Listing Condition ShortSaleNo, Standard
Read Less

©2026 Realcomp II Ltd. Shareholders
Bought with A Smart Move Realty
NEARBY SCHOOLS & BUSINESSES
GET MORE INFORMATION