
For more information regarding the value of a property, please contact us for a free consultation.
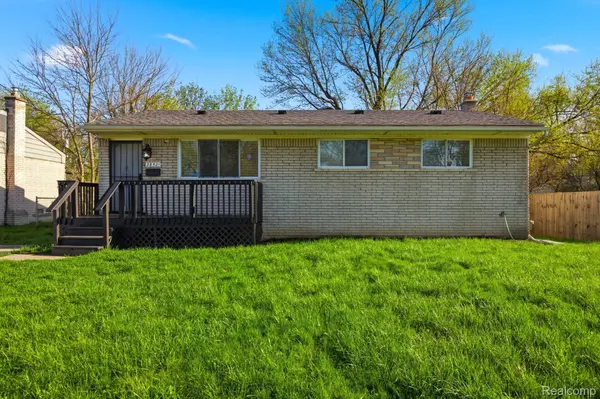
28521 Oakwood ST Inkster, MI 48141
Want to know what your home might be worth? Contact us for a FREE valuation!

Our team is ready to help you sell your home for the highest possible price ASAP
Key Details
Property Type Single Family Home
Sub Type SingleFamilyResidence
Listing Status Sold
Purchase Type For Sale
Square Footage 1,025 sqft
Price per Sqft $141
Subdivision Maple Row Sub
MLS Listing ID 20261026121
Sold Date 06/05/26
Style Ranch
Bedrooms 3
Full Baths 1
Year Built 1970
Lot Size 8,276 Sqft
Acres 0.19
Property Sub-Type SingleFamilyResidence
Property Description
Step right up to a completely remodeled single-family residence, is ready for its grand debut! This isn't just a house; it's a freshly updated canvas for your most delightful dreams. The heart of this home, the recently updated kitchen, is sporting some snazzy stone counters that are just begging for your culinary masterpieces (or at least your morning coffee). Imagine whipping up brunch in a space that feels both chic and oh-so-inviting! When it's time to unwind, the updated bathroom offers a sparkling sanctuary. Get ready to soak away the day's worries in style. With three cozy bedrooms, there's plenty of space for everyone to spread out and enjoy their own little slice of heaven. Outside, a private yard and a lovely patio await your outdoor adventures, whether it's grilling up a storm or simply enjoying a quiet evening under the stars. Don't just dream about it, come and see this playful pad for yourself!
Location
State MI
County Wayne
Area Area05080Inkster
Rooms
Basement Unfinished
Interior
Heating Forced Air, Natural Gas
Fireplace No
Exterior
Parking Features NoGarage
Fence Back Yard, Fenced, Fencing Allowed
Pool None
View Y/N No
Roof Type Asphalt
Garage false
Building
Foundation Basement, Block
Sewer Public Sewer
Water Public
New Construction No
Schools
School District Wayne Westland
Others
Senior Community false
Acceptable Financing Cash, Conventional, FHA, VaLoan
Listing Terms Cash, Conventional, FHA, VaLoan
Special Listing Condition ShortSaleNo, Standard
Pets Allowed Cats Ok, Dogs Ok, Yes
Read Less

©2026 Realcomp II Ltd. Shareholders
Bought with D&L Realty
NEARBY SCHOOLS & BUSINESSES
GET MORE INFORMATION