
For more information regarding the value of a property, please contact us for a free consultation.
626 Rachel LN Milford, MI 48381
Want to know what your home might be worth? Contact us for a FREE valuation!

Our team is ready to help you sell your home for the highest possible price ASAP
Key Details
Property Type Condo
Sub Type Condominium
Listing Status Sold
Purchase Type For Sale
Square Footage 1,939 sqft
Price per Sqft $268
Subdivision Milford Knolls Condo
MLS Listing ID 20261022892
Sold Date 05/29/26
Style Ranch
Bedrooms 3
Full Baths 3
HOA Fees $350/mo
Year Built 2004
Property Sub-Type Condominium
Property Description
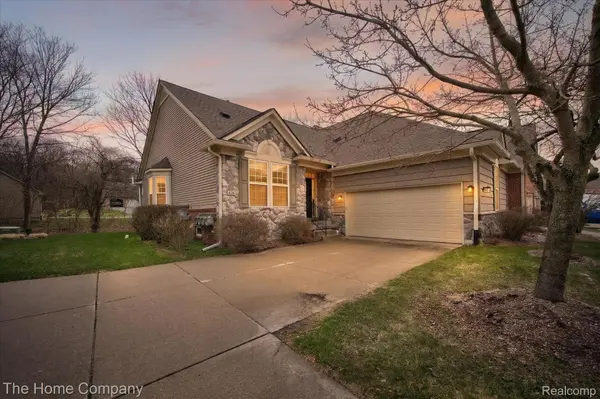
Rare corner-unit ranch condo offering the ease of true first-floor living in one of Milford's most convenient locations! Thoughtfully designed with everything you need on the main level, this home combines functionality with a bright, open feel thanks to its end-unit positioning. Just moments from downtown, enjoy easy access to shops, restaurants, the library, YMCA, and nearby walking trails. The main level features a spacious great room that flows seamlessly into the kitchen and dining area, ideal for both everyday living and entertaining. Three bedrooms and three full bathrooms provide flexibility, including a comfortable primary suite with ample closet space. The finished daylight basement adds significant additional living space, complete with a newly added full bathroom, making it perfect for guests, recreation, or a home office. Recent updates include a brand new roof and gutters (2025), new hot water heater (2025), and fresh interior paint. Attached 2-car garage and low-maintenance condo living round out this move-in ready opportunity.
Location
State MI
County Oakland
Area Area02161Milfordtwp
Rooms
Basement Daylight, Finished
Interior
Interior Features EntranceFoyer, HighSpeedInternet, ProgrammableThermostat
Heating Forced Air, Natural Gas
Cooling Central Air
Fireplaces Type Gas, GreatRoom
Fireplace Yes
Laundry ElectricDryerHookup, LaundryRoom
Exterior
Exterior Feature GroundsMaintenance, Lighting, PrivateEntrance
Parking Features TwoCarGarage, Attached, DirectAccess, Driveway, ElectricityinGarage, GarageDoorOpener, SideEntrance
Garage Spaces 2.0
Fence Fencingnot Allowed
Community Features Sidewalks
View Y/N No
Roof Type Asphalt
Garage true
Building
Foundation Basement, Poured, SumpPump
Sewer Public Sewer
Water Public
New Construction No
Schools
School District Huron Valley
Others
Senior Community false
Acceptable Financing Cash, Conventional
Listing Terms Cash, Conventional
Special Listing Condition ShortSaleNo, Standard
Pets Allowed Number Limit, Yes
Read Less

©2026 Realcomp II Ltd. Shareholders
Bought with MGR Real Estate
NEARBY SCHOOLS & BUSINESSES
GET MORE INFORMATION