
For more information regarding the value of a property, please contact us for a free consultation.
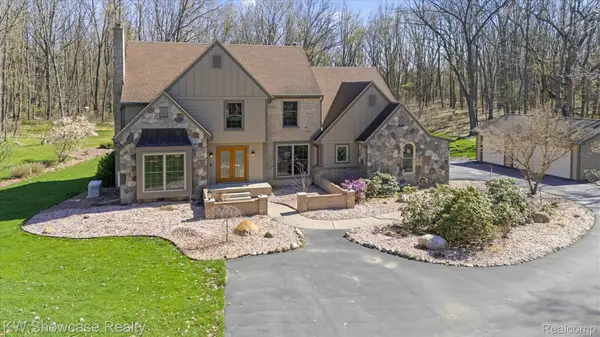
1631 Mystic Hills DR Milford, MI 48380
Want to know what your home might be worth? Contact us for a FREE valuation!

Our team is ready to help you sell your home for the highest possible price ASAP
Key Details
Property Type Single Family Home
Sub Type SingleFamilyResidence
Listing Status Sold
Purchase Type For Sale
Square Footage 2,918 sqft
Price per Sqft $265
Subdivision Mystic Hills Estates
MLS Listing ID 20261026994
Sold Date 05/26/26
Style Colonial
Bedrooms 4
Full Baths 2
Half Baths 1
HOA Fees $16/ann
Year Built 1989
Lot Size 2.900 Acres
Acres 2.9
Property Sub-Type SingleFamilyResidence
Property Description
THIS SPECTACULAR HOME IS SITUATED ON A HUGE (2.9 ACRE) BEAUTIFULLY LANDSCAPED LOT IN DESIRABLE MYSTIC HILLS ESTATES. IDEALLY LOCATED NEAR KENSINGTON METRO PARK AND CHARMING DOWNTOWN MILFORD, the gorgeous colonial features an open and flowing plan, First Floor Laundry Room, "Ready to Finish" Basement, beautiful Trex Deck, 3 Car Attached Garage AND 3 Car Detached Garage! Beautiful entry doors lead to the home's Foyer featuring coat closets, open rail staircase, rich hardwood flooring and gorgeous glass doors opening to the Library/Study. The adjacent Living Room features elegant crown molding, a large box-out window, fireplace with mantel and hardwood flooring that flows into the adjoining Dining Room featuring elegant crown molding, chair rail and a beautiful bay window. The fantastic Kitchen and Nook are furnished with custom cabinetry, granite counters, stylish tile backsplash and premium SS appliances. The fabulous Family Room features a cathedral ceiling, attractive transom windows above large windows facing the yard, striking stone fireplace, hardwood flooring and a door-wall to the deck. Beyond the Family Room lies a stunning Sun Room with ceramic flooring and two door-walls leading to the deck. The wonderful Owner's Suite features a cathedral ceiling with fan/light, walk-in closet and En-suite with dual vanities and Euro-glass enclosed shower with custom ceramic surround. The second floor includes 3 additional Bedrooms, each with ceiling fan/light and a full Bath with dual sink vanity and ceramic flooring. First floor Laundry Room is equipped with washer, dryer, storage cabinets, built-in ironing board, utility sink and ceramic flooring. updates include anderson windows, newer driveway, trex decking, hardy siding, updated kitchen and primary bath. Garage compressor is excluded from the sale.
Location
State MI
County Oakland
Area Area02161Milfordtwp
Rooms
Basement Unfinished
Interior
Interior Features EntranceFoyer, HighSpeedInternet, ProgrammableThermostat
Heating Forced Air, Natural Gas
Cooling Ceiling Fans, Central Air
Fireplaces Type Gas, GreatRoom, LivingRoom, WoodBurning
Fireplace Yes
Laundry ElectricDryerHookup, GasDryerHookup, LaundryRoom
Exterior
Exterior Feature GutterGuardSystem, Lighting
Parking Features SixorMoreCarGarage, Attached, ElectricityinGarage, GarageDoorOpener, SideEntrance
Garage Spaces 6.0
Fence Fencingnot Allowed
Pool None
Utilities Available CableAvailable
View Y/N No
Roof Type Asphalt
Garage true
Building
Lot Description Wooded
Foundation Basement, Poured
Sewer Septic Tank
Water Well
New Construction No
Schools
School District Huron Valley
Others
Senior Community false
Acceptable Financing Cash, Conventional
Listing Terms Cash, Conventional
Special Listing Condition ShortSaleNo, Standard
Pets Allowed Call, Cats Ok, Dogs Ok, Yes
Read Less

©2026 Realcomp II Ltd. Shareholders
Bought with Moving The Mitten RE Group Inc
NEARBY SCHOOLS & BUSINESSES
GET MORE INFORMATION