
For more information regarding the value of a property, please contact us for a free consultation.
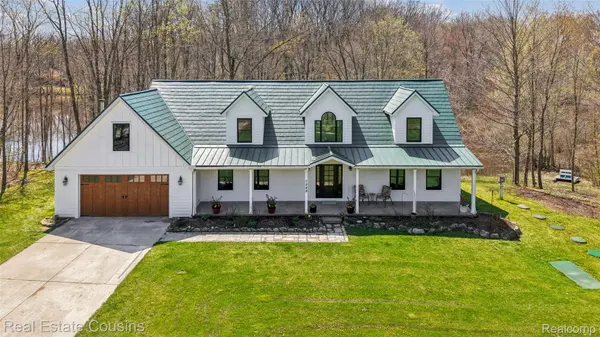
7249 Driftwood DR Deerfield Township, MI 48430
Want to know what your home might be worth? Contact us for a FREE valuation!

Our team is ready to help you sell your home for the highest possible price ASAP
Key Details
Property Type Single Family Home
Sub Type SingleFamilyResidence
Listing Status Sold
Purchase Type For Sale
Square Footage 2,300 sqft
Price per Sqft $289
Subdivision Shannon Woods
MLS Listing ID 20261027790
Sold Date 05/22/26
Style Cape Cod
Bedrooms 4
Full Baths 3
Half Baths 1
HOA Fees $59/ann
Year Built 2004
Lot Size 5.820 Acres
Acres 5.82
Property Sub-Type SingleFamilyResidence
Property Description
Nestled in a serene, private setting in Fenton, this exceptional property offers just under six acres of natural beauty with access to Lake Shannon and frontage on a picturesque 7-acre pond. Surrounded by peaceful views and abundant wildlife, this home provides the perfect blend of tranquility and convenience.
Inside, you'll find 4 spacious bedrooms, 3 full bathrooms, and an additional half bath, thoughtfully designed for both comfort and functionality. The home features stunning custom feature throughout, beautiful hardwood floors along with an updated kitchen and bathrooms that blend modern finishes with timeless charm. A first-floor primary bedroom and laundry adds everyday convenience, while the finished basement offers additional living and entertaining space.
Step outside to an expansive deck—ideal for relaxing or hosting—where you can take in the breathtaking natural surroundings and waterfront views. Whether you're seeking a private retreat or a place to entertain, this property delivers a rare opportunity to enjoy Michigan living at its finest.
Location
State MI
County Livingston
Area Area01031Deerfieldtwp
Rooms
Basement Finished
Interior
Heating Energy Star Acca Rsi Qualified Installation, Forced Air, Natural Gas
Cooling Attic Fan, Ceiling Fans, Central Air
Fireplaces Type FamilyRoom, Gas
Fireplace Yes
Laundry GasDryerHookup, LaundryRoom
Exterior
Parking Features TwoCarGarage, Attached, Driveway, ElectricityinGarage, GarageFacesFront, GarageDoorOpener, Oversized
Garage Spaces 2.0
Garage Description 25x20
Pool None
Utilities Available AboveGroundUtilities, CableAvailable, UndergroundUtilities
Waterfront Description AllSportsLake, LakePrivileges, Pond
View Y/N No
Roof Type Metal
Garage true
Building
Lot Description Easement, IrregularLot, WaterView, SouthWestShading, Wooded
Foundation Basement, InsulatingConcreteForms, SealedFoundation
Sewer Septic Tank
Water Well
New Construction No
Schools
School District Hartland
Others
Senior Community false
Acceptable Financing Cash, Conventional, FHA, VaLoan
Listing Terms Cash, Conventional, FHA, VaLoan
Special Listing Condition ShortSaleNo, Standard
Read Less

©2026 Realcomp II Ltd. Shareholders
Bought with Wentworth Real Estate Group
NEARBY SCHOOLS & BUSINESSES
GET MORE INFORMATION