
For more information regarding the value of a property, please contact us for a free consultation.
1168 Eagle Nest DR Milford, MI 48381
Want to know what your home might be worth? Contact us for a FREE valuation!

Our team is ready to help you sell your home for the highest possible price ASAP
Key Details
Property Type Single Family Home
Sub Type SingleFamilyResidence
Listing Status Sold
Purchase Type For Sale
Square Footage 2,862 sqft
Price per Sqft $270
Subdivision Milford Heritage Hill 1
MLS Listing ID 20261026220
Sold Date 05/26/26
Style Cape Cod
Bedrooms 4
Full Baths 4
Half Baths 1
HOA Fees $16/ann
Year Built 1989
Lot Size 0.580 Acres
Acres 0.58
Property Sub-Type SingleFamilyResidence
Property Description
Relocating homeowners give you the opportunity to own this beautifully updated Milford Village Cape Cod home, on over a half-acre in the desirable Heritage Hill neighborhood. Charming downtown Milford, freeway access just minutes away. New entry door welcomes you to a 2-story foyer, great room boasting vaulted ceilings and wood-burning fireplace. Reclaimed wood and iron-railing staircases impress. Entire interior of the home is professionally painted with light neutrals, a perfect backdrop for individual style. Large windows flood the space with light. Serene views outside. Custom maple cabinetry, an eat-at counter, high-end brushed granite, stainless steel appliances, and refinished floors complete the new 2026 kitchen.
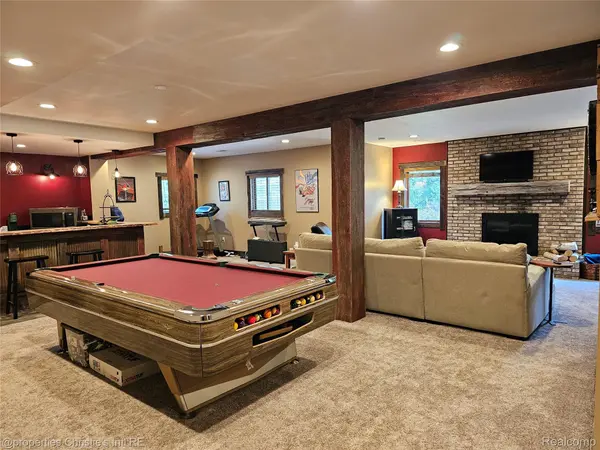
A 36” induction stovetop and 30” SS combo oven/convection microwave will delight any chef. Relax in the first-floor primary bedroom with a balcony for a quiet sunrise with coffee before your day begins. New lush carpeting underfoot. Enjoy an updated walk-in closet and spa-style slate-and-river-rock bathroom. First-floor laundry with stainless steel utility tub, hickory cabinets, and granite countertop. Large mudroom with coat closet, sitting area, and extra pantry storage. Three large bedrooms upstairs provide respite for the family and visitors. Two bedrooms have updated en-suite baths. Walkout lower level, complete with a kitchenette, live-edge bar counter, hickory cabinets, and gas fireplace, is ideal for entertaining. Flex room downstairs offers extra possibilities. Full bathroom remodeled in 2020. Walk outside from the kitchen or living area through Pella sliding doors and dine al fresco on the expansive deck or relax in the stunning screened-in gazebo. Mature trees surround entire yard. Homeowners added 3 large Michigan hemlocks for more privacy. Oversized 2.5-car garage. New roof in 2021 with transferable warranty. New septic field with a 1500-gallon tank in 2024. House was appraised at $750K in 2025. Homeowners have added $100K+ in updates.
Location
State MI
County Oakland
Area Area02161Milfordtwp
Rooms
Basement Bath Stubbed, Daylight, Finished, Full, Interior Entry, Walk Out Access
Interior
Interior Features CentralVacuum, DualFlushToilets, EntranceFoyer, ENERGYSTARQualifiedDoors, HighSpeedInternet, ProgrammableThermostat, WetBar
Heating E N E R G Y S T A R Qualified Furnace Equipment, Forced Air, Natural Gas
Cooling Central Air
Fireplaces Type Basement, Gas, GreatRoom, WoodBurning
Fireplace Yes
Laundry ElectricDryerHookup, LaundryRoom, WasherHookup
Exterior
Exterior Feature Balcony, ChimneyCaps, Lighting
Parking Features TwoandHalfCarGarage, Attached
Garage Spaces 2.5
Garage Description 30x22
Pool None
Utilities Available UndergroundUtilities
View Y/N No
Roof Type Asphalt
Garage true
Building
Lot Description Level, NativePlants, SouthWestShading, Sprinklers, Wooded
Foundation Basement, Poured, SumpPump
Sewer Septic Tank
Water Well
New Construction No
Schools
School District Huron Valley
Others
Senior Community false
Acceptable Financing Cash, Conventional
Listing Terms Cash, Conventional
Special Listing Condition ShortSaleNo, Standard
Read Less

©2026 Realcomp II Ltd. Shareholders
Bought with Keller Williams Ann Arbor Market Center
NEARBY SCHOOLS & BUSINESSES
GET MORE INFORMATION