
For more information regarding the value of a property, please contact us for a free consultation.
4148 Queensland WAY Putnam Township, MI 48169
Want to know what your home might be worth? Contact us for a FREE valuation!

Our team is ready to help you sell your home for the highest possible price ASAP
Key Details
Property Type Single Family Home
Sub Type SingleFamilyResidence
Listing Status Sold
Purchase Type For Sale
Square Footage 3,700 sqft
Price per Sqft $195
Subdivision Putnam Meadows 2
MLS Listing ID 20261027834
Sold Date 05/22/26
Style Contemporary
Bedrooms 5
Full Baths 4
Half Baths 2
HOA Fees $41/ann
Year Built 2005
Lot Size 0.960 Acres
Acres 0.96
Property Sub-Type SingleFamilyResidence
Property Description
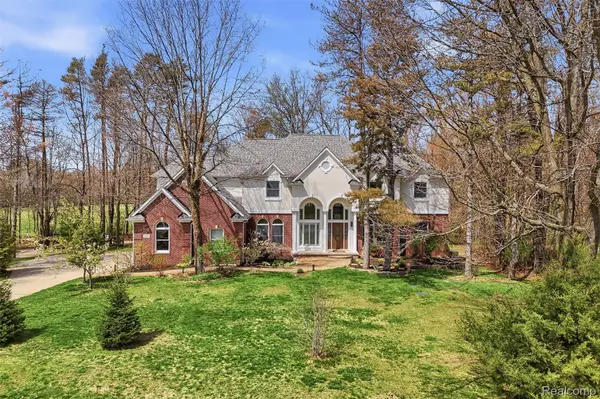
Welcome to this stunning home on the 18th hole, just steps from the clubhouse in the desirable Timber Trace community! Offering over 3,700 sq ft, this meticulously maintained home features 5 bedrooms, 4 full baths and 2 half baths. A grand two-story foyer opens to an airy layout, starting with the living room which features 18-foot ceilings, floor-to-ceiling windows, gas fireplace and wet bar with new fridge (2026). The space flows seamlessly into the breakfast nook and chef's kitchen, complete with cherry cabinetry, granite countertops, newer stainless steel appliances, center island and bar seating. Enjoy access to the private backyard with a large patio, gas firepit, and tranquil pond with waterfall. The main-floor primary suite offers abundant natural light, backyard access, gas fireplace, tray ceiling, generous closet space, and a luxurious ensuite with heated floors, dual sinks, new jetted tub, separate shower, and its own instant hot water heater. The main level also includes a laundry room with newer washer/dryer, mudroom, and two half baths. Upstairs, accessible by dual staircases, features four spacious bedrooms with new carpet (2026), a versatile loft, and two bedrooms with ensuite baths (one with walk-in closet). The finished basement adds additional living and entertaining space, a full bath, playroom, and storage. The garage includes an EV charging station (2025) and separate staircase access to the basement with a dog wash area. Major updates include a new roof (2023). Home also features generator, dual furnaces and dual A/C units. Don't miss this exceptional opportunity!
Location
State MI
County Livingston
Area Area01141Putnamtwp
Rooms
Basement Bath Stubbed, Daylight, Full, Partially Finished
Interior
Interior Features CentralVacuum, EntranceFoyer, JettedTub, ProgrammableThermostat, SoundSystem, WetBar
Heating Forced Air, Natural Gas, Other Heating Source
Cooling Ceiling Fans, Central Air
Fireplaces Type Gas, LivingRoom, OtherLocations, MasterBedroom
Fireplace Yes
Laundry GasDryerHookup, LaundryRoom
Exterior
Parking Features ThreeCarGarage, Attached, ElectricVehicleChargingStations
Garage Spaces 3.0
Garage Description 31x21
Fence Invisible
Pool None
Community Features Clubhouse, Golf, Sidewalks
View Y/N No
Roof Type Asphalt
Garage true
Building
Lot Description CornerLot, NearGolfCourse, IrregularLot, OnGolfCourse, Sprinklers, Wooded
Foundation ActiveRadonMitigation, Basement, Poured, SumpPump
Sewer Septic Tank
Water Well
New Construction No
Schools
School District Pinckney
Others
Senior Community false
Acceptable Financing Cash, Conventional, FHA, UsdaLoan, VaLoan
Listing Terms Cash, Conventional, FHA, UsdaLoan, VaLoan
Special Listing Condition AgentOwned, ShortSaleNo
Pets Allowed Cats Ok, Dogs Ok
Read Less

©2026 Realcomp II Ltd. Shareholders
Bought with KW Realty Livingston
NEARBY SCHOOLS & BUSINESSES
GET MORE INFORMATION