
For more information regarding the value of a property, please contact us for a free consultation.
841 OLD MILFORD FARMS Milford, MI 48381
Want to know what your home might be worth? Contact us for a FREE valuation!

Our team is ready to help you sell your home for the highest possible price ASAP
Key Details
Property Type Single Family Home
Sub Type SingleFamilyResidence
Listing Status Sold
Purchase Type For Sale
Square Footage 4,378 sqft
Price per Sqft $251
Subdivision Old Milford Farms
MLS Listing ID 20251020484
Sold Date 03/04/26
Style Traditional
Bedrooms 6
Full Baths 5
Half Baths 1
HOA Fees $8/ann
Year Built 1988
Lot Size 2.520 Acres
Acres 2.52
Property Sub-Type SingleFamilyResidence
Property Description
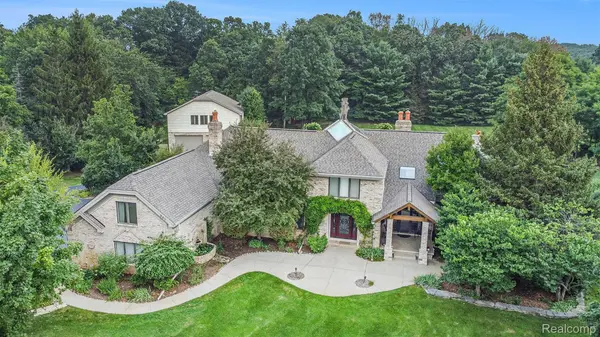
Tucked away on a scenic 2.5-acre wooded corner lot, this exceptional 6-bedroom, 5.5-bath home offers space, privacy, and luxury at every turn. From the moment you enter the expansive foyer with its custom wrought iron staircase and soaring ceilings with sky lights, the home impresses with style and warmth. The main level flows effortlessly with stunning flooring throughout, four fireplaces including two Lopi heat generating/energy saving fireplaces, vaulted ceilings, and oversized windows that flood the home with natural light. The open chef's kitchen is the heart of the home, featuring granite countertops, two sinks with disposals, Viking stove, stainless steel Kitchen Aid appliances, a spacious island, and a cozy breakfast nook. The fully finished walk-out basement with two over-sized sliding glass doors adds even more living space and natural light, with a home theatre room, a second kitchen, bedroom, sauna, and plenty of room to relax or host. The outdoor spaces are just as striking, highlighted by a gorgeous inground pool, covered patio, and an additional large patio space, perfect for enjoying quiet evenings or lively gatherings, complete with a fireplace. The extensive primary suite is a true retreat, featuring sleek granite bathroom finishes throughout and a private balcony overlooking the pool and wooded backyard. An auto enthusiasts dream, 8+ car heated and separate garage, complete with an upstairs room which is framed to be finished with electricity and insulation. Home includes a full home Generac 36kw 2.4L 4cyl generator, no worries on loss of power! Additional features includes a new 40-year roof (2017) on the home, second garage and shed, beautifully landscaped grounds, complete with your own bike track cut out and with mature trees that offer both shade and seclusion. This is a rare opportunity to own a home that combines thoughtful design, practical features, and unforgettable outdoor living.
Location
State MI
County Oakland
Area Area02161Milfordtwp
Rooms
Basement Finished
Interior
Heating Forced Air, Natural Gas
Cooling Central Air
Fireplaces Type FamilyRoom, GreatRoom, LivingRoom
Fireplace Yes
Exterior
Parking Features FourCarGarage, Attached
Garage Spaces 4.0
Pool InGround
View Y/N No
Garage true
Building
Foundation Basement, Poured
Sewer Septic Tank
Water Well
New Construction No
Schools
School District Huron Valley
Others
Senior Community false
Acceptable Financing Cash, Conventional
Listing Terms Cash, Conventional
Special Listing Condition ShortSaleNo, Standard
Read Less

©2026 Realcomp II Ltd. Shareholders
Bought with Century 21 Professionals Clarkston
NEARBY SCHOOLS & BUSINESSES
GET MORE INFORMATION