
For more information regarding the value of a property, please contact us for a free consultation.
4301 Heatherwood DR Milford, MI 48381
Want to know what your home might be worth? Contact us for a FREE valuation!

Our team is ready to help you sell your home for the highest possible price ASAP
Key Details
Property Type Single Family Home
Sub Type SingleFamilyResidence
Listing Status Sold
Purchase Type For Sale
Square Footage 2,390 sqft
Price per Sqft $271
Subdivision Sherwood Meadow - Milford Township
MLS Listing ID 20261003069
Sold Date 03/03/26
Style Split Level
Bedrooms 3
Full Baths 2
HOA Fees $13/ann
Year Built 1987
Lot Size 1.520 Acres
Acres 1.52
Property Sub-Type SingleFamilyResidence
Property Description
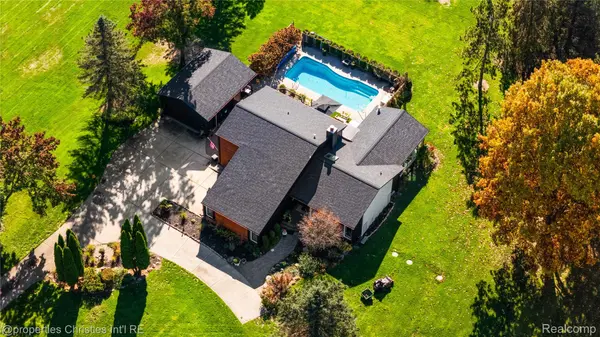
Stop looking, you've found it! Sprawling on over 1.5 Acres is this completely turn-key and thoughtfully updated, stunning home that blends mid-century modern with timeless character and design. Every detail has been reimagined with care, showcasing a seamless mix of contemporary style and vintage charm. The 2023 renovation includes a full kitchen remodel with stainless steel appliances, a new main floor bath with spa shower, and an updated primary bath.
Major upgrades provide peace of mind with: new roof (complete tear-off), 25-year warrantied Rhino Shield exterior paint, a new septic field with additional tank, and a new sprinkler system. Outdoor living takes center stage with a renovated patio and pool area featuring pet-safe temperature turf, cedar planks, solar and safety pool covers and cabana perfect for entertaining. The spacious sunroom (over 400 sq. ft., not included in taxable square footage) offers serene views of nearly two acres of landscaped grounds filled with mature perennials and features a cast iron soapstone gas fireplace for year-round enjoyment.
Inside, fresh paint, updated lighting, and a renovated laundry room enhance the home's inviting interior. The lower level includes a plumbed storage room ready for a future bath and a natural fieldstone fireplace that adds warmth and charm. A detached heated garage provides exceptional flexibility ideal for a workshop, studio, or additional recreation space.
Meticulously maintained inside and out, this property boasts over $100,000 in recent improvements, offering the perfect balance of comfort, quality, and design. A truly turn-key home ready for its next chapter!
Location
State MI
County Oakland
Area Area02161Milfordtwp
Interior
Interior Features ProgrammableThermostat
Heating Forced Air, Natural Gas
Cooling Ceiling Fans, Central Air
Fireplaces Type FamilyRoom
Fireplace Yes
Exterior
Exterior Feature Balcony, Lighting
Parking Features FourCarGarage, Attached, ElectricVehicleChargingStations, Detached, Driveway, ElectricityinGarage, HeatedGarage, WorkshopInGarage
Garage Spaces 4.0
Garage Description 20x20
Fence Fencing Allowed, Fencing Requiredwith Pool
Pool InGround
Utilities Available UndergroundUtilities
View Y/N No
Roof Type Asphalt
Garage true
Building
Foundation CrawlSpace, Slab
Sewer Septic Tank
Water Well
New Construction No
Schools
School District Huron Valley
Others
Senior Community false
Acceptable Financing Cash, Conventional, FHA, VaLoan
Listing Terms Cash, Conventional, FHA, VaLoan
Special Listing Condition ShortSaleNo, Standard
Read Less

©2026 Realcomp II Ltd. Shareholders
Bought with Home Matters Realty Group
NEARBY SCHOOLS & BUSINESSES
GET MORE INFORMATION