
For more information regarding the value of a property, please contact us for a free consultation.
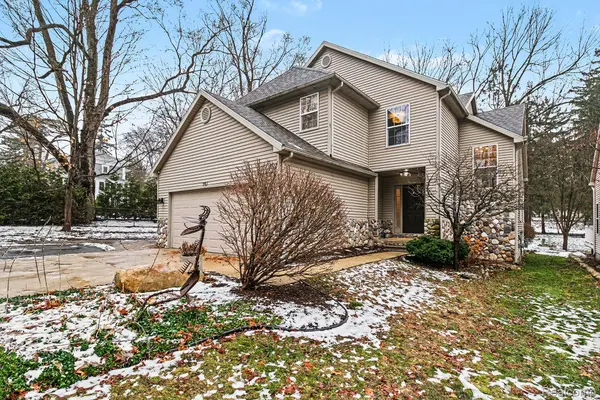
761 Milford Glen CT Milford, MI 48381
Want to know what your home might be worth? Contact us for a FREE valuation!

Our team is ready to help you sell your home for the highest possible price ASAP
Key Details
Property Type Single Family Home
Sub Type SingleFamilyResidence
Listing Status Sold
Purchase Type For Sale
Square Footage 2,217 sqft
Price per Sqft $248
Subdivision Milford Glen Occpn 1064
MLS Listing ID 20261001541
Sold Date 01/30/26
Style Colonial
Bedrooms 3
Full Baths 2
Half Baths 1
HOA Fees $66/qua
Year Built 2005
Lot Size 5,662 Sqft
Acres 0.13
Property Sub-Type SingleFamilyResidence
Property Description
Welcome to 761 Milford Glen Ct — a beautifully updated home in the heart of the Village of Milford, just a short walk to downtown shops, restaurants, parks, and events. Located in the highly sought-after Huron Valley School District, this 3-bedroom, 2.5-bath home blends modern updates with an unbeatable location. The main level features refinished hardwood floors and an inviting layout perfect for everyday living and entertaining. The kitchen has been refreshed with new countertops and updated cabinet fronts, offering a clean, modern feel. Upstairs, you'll find brand-new flooring throughout, along with a completely renovated primary suite bathroom and a fully gutted and remodeled second full bathroom. Additional upgrades include a newly renovated laundry room, new carpet, an updated powder room with a new vanity and fixtures, and a new water heater. The home also features surround sound speakers and a Samsung Frame TV, adding a touch of high-end elegance to the living space. Set on a quiet cul-de-sac yet steps from everything Milford has to offer, this home is the perfect mix of location, lifestyle, and move-in-ready updates. Homes in this pocket of Milford rarely become available—don't miss this one.
Location
State MI
County Oakland
Area Area02161Milfordtwp
Rooms
Basement Full, Unfinished
Interior
Interior Features HighSpeedInternet, SoundSystem
Heating Forced Air, Natural Gas
Cooling Ceiling Fans, Central Air
Fireplaces Type FamilyRoom, Gas
Fireplace Yes
Exterior
Exterior Feature Lighting
Parking Features TwoCarGarage, Attached
Garage Spaces 2.0
Pool None
View Y/N No
Roof Type Asphalt
Garage true
Building
Foundation Basement, Poured
Sewer Public Sewer
Water Public
New Construction No
Schools
School District Huron Valley
Others
Senior Community false
Acceptable Financing Cash, Conventional
Listing Terms Cash, Conventional
Special Listing Condition ShortSaleNo, Standard
Pets Allowed Yes
Read Less

©2026 Realcomp II Ltd. Shareholders
Bought with Golden Key Realty Group LLC
NEARBY SCHOOLS & BUSINESSES
GET MORE INFORMATION