
For more information regarding the value of a property, please contact us for a free consultation.
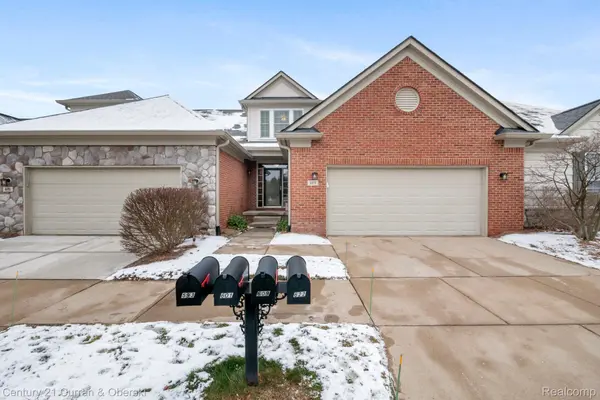
609 Telya RDG Milford, MI 48381
Want to know what your home might be worth? Contact us for a FREE valuation!

Our team is ready to help you sell your home for the highest possible price ASAP
Key Details
Property Type Condo
Sub Type Condominium
Listing Status Sold
Purchase Type For Sale
Square Footage 2,150 sqft
Price per Sqft $251
Subdivision Milford Knolls Condo
MLS Listing ID 20261001630
Sold Date 01/30/26
Style Cape Cod
Bedrooms 3
Full Baths 3
Half Baths 1
HOA Fees $325/mo
Year Built 2004
Property Sub-Type Condominium
Property Description
Transfer forces sale on this impeccable, extensively updated Cape Cod–style condo in desirable Milford Knolls, just a short walk to charming downtown Milford. A private, inviting entry opens to a welcoming foyer and an open floor plan with soaring volume ceilings. Pristine hardwood floors span the main level, complemented by Andersen windows, a first-floor laundry room, and a convenient powder room. The gourmet kitchen features a vaulted ceiling, 42-inch cherry cabinetry, granite countertops, and a new dishwasher (2025). The spacious first-floor primary suite offers a tray ceiling, custom closets, and a beautifully renovated spa-like bath with comfort-height cabinetry, granite counters, Jacuzzi tub, and Euro-style shower. Upstairs, you'll find two additional bedrooms and a renovated full bath with comfort-height cabinetry and granite finishes. The finished walkout lower level adds exceptional living space with a recreation room, family room, and an additional full bath—perfect for guests, entertaining, or multi-purpose use. Recent updates include a new roof and gutters (2024), updated mechanicals, and fresh interior paint throughout (2025). Ideally located near walking trails, bridges, the YMCA, and Kensington Metropark, this move-in-ready condo offers both comfort and convenience in one of Milford's most sought-after communities.
Location
State MI
County Oakland
Area Area02161Milfordtwp
Rooms
Basement Finished, Walk Out Access
Interior
Interior Features HighSpeedInternet, ProgrammableThermostat
Heating Forced Air, Natural Gas
Cooling Ceiling Fans
Fireplace No
Laundry LaundryRoom
Exterior
Exterior Feature GroundsMaintenance, Lighting, PrivateEntrance
Parking Features TwoCarGarage, Attached, ElectricityinGarage, GarageDoorOpener
Garage Spaces 2.0
Pool None
Utilities Available CableAvailable
View Y/N No
Roof Type Asphalt
Garage true
Building
Foundation ActiveRadonMitigation, Basement, Poured, SumpPump
Sewer Public Sewer
Water Community
New Construction No
Schools
School District Huron Valley
Others
Senior Community false
Acceptable Financing Cash, Conventional
Listing Terms Cash, Conventional
Special Listing Condition ShortSaleNo, Standard
Pets Allowed Call
Read Less

©2026 Realcomp II Ltd. Shareholders
Bought with RE/MAX Platinum-Hartland
NEARBY SCHOOLS & BUSINESSES
GET MORE INFORMATION