
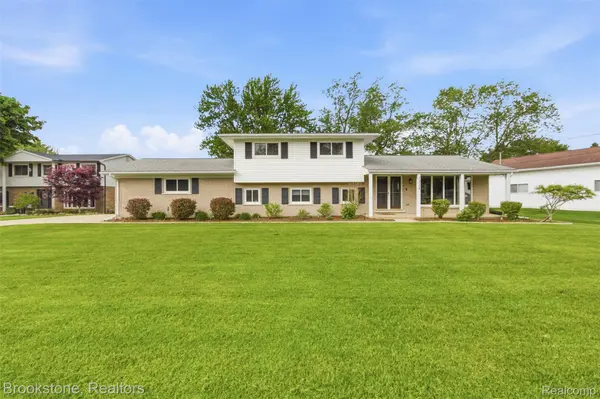
For more information regarding the value of a property, please contact us for a free consultation.
1334 Beemer CT Oxford Charter Township, MI 48371
Want to know what your home might be worth? Contact us for a FREE valuation!

Our team is ready to help you sell your home for the highest possible price ASAP
Key Details
Property Type Single Family Home
Sub Type SingleFamilyResidence
Listing Status Sold
Purchase Type For Sale
Square Footage 1,796 sqft
Price per Sqft $306
Subdivision Lake Parkno 2
MLS Listing ID 20261037265
Sold Date 06/25/26
Style Ranch,Split Level
Bedrooms 4
Full Baths 3
HOA Fees $5/ann
Year Built 1971
Lot Size 0.530 Acres
Acres 0.53
Property Sub-Type SingleFamilyResidence
Property Description
Act FAST! on this incredibly rare opportunity to enjoy lakefront living on the Oxford Stringy Chain of Lakes . All-sports access to Tan Lake and direct connection to Cedar, Long, Clear, and Squaw Lakes, with plenty of deep spots -ideal for great fishing, pontoon cruises, and water-skiing. Entering the home there is a large dining room feat. expansive recently refinished wood floors offering lots of space for those large gatherings. Adjoining newly renovated kitchen is designed for style and function, showcasing an oversized island, gas cooktop and abundance of quartz countertop space to prep meals. Built in wall oven/microwave combo is conveniently located at eye level. The modest breakfast nook is situated by a sliding door leading out to the freshly refinished deck w/ covered pergola overlooking the water. Upstairs hardwood floors continue leading to 2 guest bedrooms and a guest bathroom. At the end of the hall the primary bedroom w/ ensuite bath feat. sliding door that leads out to a balcony with tranquil lake views. In the LL a cozy living room features a wood burning fireplace and can be accessed via the walkout slider from the lakeside patio. This level boasts another bedroom & bathroom for a semi private guest domain. Just inside from the attached garage, a thoughtfully designed mudroom entry with hooks and lockers provides the perfect everyday landing zone. One level below is the ultimate entertaining zone with secondary kitchenette space, additional full refrigerator, and plenty of room for hosting game days, celebrations or movie nights. The home is situated near the cul-de-sac with large front and rear yards watered by irrigation/sprinkler system via lake pump. Just around the corner enjoy walking, jogging or biking on the Polly Ann Trail which runs for 17 miles in Oakland Co. Additional features: automatic 18KW whole-house generator for peace of mind during summer storms, water softener, rust/sulfur filtration system, and reverse osmosis system.
Location
State MI
County Oakland
Area Area02041Oxfordtwp
Rooms
Basement Finished
Interior
Interior Features HighSpeedInternet, ProgrammableThermostat
Heating Forced Air, Natural Gas
Cooling Central Air
Fireplace No
Exterior
Exterior Feature Balcony
Parking Features TwoCarGarage, Attached, ElectricityinGarage, GarageDoorOpener, GarageFacesSide
Garage Spaces 2.0
Garage Description 22x22
Fence Fencing Allowed
Pool None
Utilities Available CableAvailable
Waterfront Description AllSportsLake, CanalFront, DirectWaterFrontage, LakeFront, LakePrivileges, NavigableWater, Seawall, Waterfront
View Y/N No
Roof Type Asphalt
Garage true
Building
Lot Description Level, WaterView, Sprinklers
Foundation Basement, Block
Sewer Sewer At Street
Water Well
New Construction No
Schools
School District Oxford
Others
Senior Community false
Acceptable Financing Cash, Conventional, FHA, VaLoan
Listing Terms Cash, Conventional, FHA, VaLoan
Special Listing Condition ShortSaleNo, Standard
Read Less

©2026 Realcomp II Ltd. Shareholders
Bought with Oak and Stone Real Estate
NEARBY SCHOOLS & BUSINESSES
GET MORE INFORMATION