
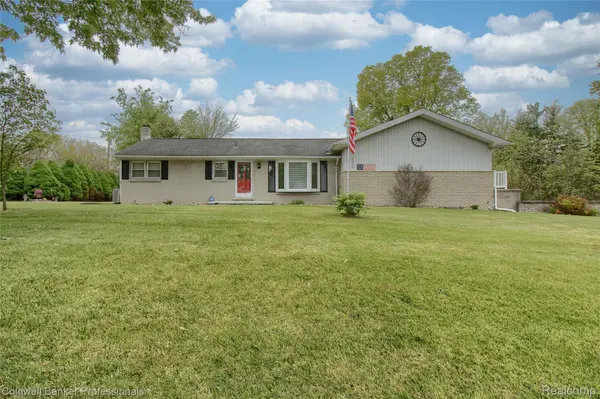
For more information regarding the value of a property, please contact us for a free consultation.
14260 Haggerty RD Van Buren Charter Township, MI 48111
Want to know what your home might be worth? Contact us for a FREE valuation!

Our team is ready to help you sell your home for the highest possible price ASAP
Key Details
Property Type Single Family Home
Sub Type SingleFamilyResidence
Listing Status Sold
Purchase Type For Sale
Square Footage 2,448 sqft
Price per Sqft $149
MLS Listing ID 20261034014
Sold Date 06/12/26
Style Raised Ranch
Bedrooms 3
Full Baths 2
Year Built 1955
Lot Size 0.720 Acres
Acres 0.72
Property Sub-Type SingleFamilyResidence
Property Description
*HIGHEST & BEST OFFERS DUE MONDAY, 5/18 AT 12 PM**Looking for THAT special home that offers warm abundant living space on the main floor, well this is it! This home features a spacious living room with bay window, nice size kitchen with bay window, new SS appliances and newer tile, a huge family room with door wall that takes you out to the maintenance free wrap around vinyl deck, primary en suite with nicely updated en suite bath, 2 more nice size bedrooms & another updated full bath. Head down to the finished lower level to take you to another level of entertaining with a patio right outside the door, laundry room, tons of storage & built in storage cabinets T/O this unique home. Offering .75 of an acre creates a private outdoor oasis! 2 sheds on the property to accommodate storage for outdoor furniture and toys. Multiple solar lights around the property creates a beautiful calm atmosphere for relaxation or entertainment. Long driveway & 2.5 car garage works for parking when entertaining.
Other updates T/O are: fresh paint, 6 panel doors w/new knobs T/O, newer faux wood blinds, newer HWH, Lennox A/C.
Thank you for showing!
Location
State MI
County Wayne
Area Area05111Vanburentwp
Rooms
Basement Daylight, Finished, Walk Out Access
Interior
Heating Forced Air, Natural Gas
Cooling Ceiling Fans, Central Air
Fireplace No
Exterior
Exterior Feature Balcony, ChimneyCaps
Parking Features TwoCarGarage, Attached, Basement, DirectAccess, Driveway, ElectricityinGarage, GarageDoorOpener, GarageFacesSide, SideEntrance
Garage Spaces 2.0
Pool None
View Y/N No
Garage true
Building
Lot Description Wooded
Foundation Basement, Poured, SumpPump
Sewer Public Sewer
Water Public
New Construction No
Schools
School District Van Buren
Others
Senior Community false
Acceptable Financing Cash, Conventional
Listing Terms Cash, Conventional
Special Listing Condition ShortSaleNo, Standard
Read Less

©2026 Realcomp II Ltd. Shareholders
Bought with EXP Realty Main
NEARBY SCHOOLS & BUSINESSES
GET MORE INFORMATION