
For more information regarding the value of a property, please contact us for a free consultation.
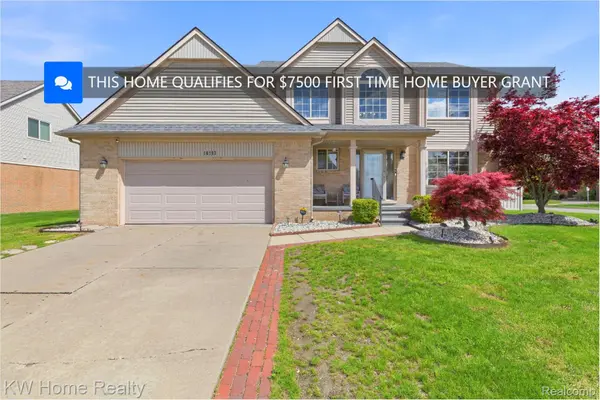
16102 Orchard DR Southgate, MI 48195
Want to know what your home might be worth? Contact us for a FREE valuation!

Our team is ready to help you sell your home for the highest possible price ASAP
Key Details
Property Type Single Family Home
Sub Type SingleFamilyResidence
Listing Status Sold
Purchase Type For Sale
Square Footage 1,926 sqft
Price per Sqft $199
Subdivision Southgate Meadows
MLS Listing ID 20261030892
Sold Date 07/01/26
Style Colonial,Contemporary
Bedrooms 4
Full Baths 3
Half Baths 1
HOA Fees $16/ann
Year Built 1995
Lot Size 10,018 Sqft
Acres 0.23
Property Sub-Type SingleFamilyResidence
Property Description
Welcome to 16012 Orchard Dr in popular Southgate Meadows. Don't miss the opportunity to own this well maintained Contemporary two-level home w/4 Bedrooms, 4 Bathrooms (3 Full & 1 Half), Updated Kitchen, New Luxury Vinyl Plank Flooring & Fresh Paint throughout the entry level, Full Fin Bsmt (w/Full Bath),& HUGE 40'x20' Composite Deck across the entire rear of the house. Step into the two story front Foyer & follow the new LVP Flooring to the 16' formal Living Room, then to the spacious formal Dining Room w/Pan Ceiling, & on to the updated Kitchen w/Granite topped counters & Center Island, lots of cabinet storage & complete w/newer SS Appliances. The adjoining Breakfast Area has a sliding door to the deck & also leads to the 17' vaulted ceiling Family Room w/gas fireplace w/custom surround, & is flooded w/natural light from skylights & wide, tall windows. You'll like the convenience of an Entry Level Half Bath & Laundry near the direct access attached Garage. The second level features a 17'x14' Primary Bedroom w/vaulted ceiling & lots of windows & Ensuite Primary Bath featuring a skylight over the Jetted Tub, large glass Shower Stall & includes a generous Walkin Closet. Rounding out the second level are 3 generous size bedrooms (two w/Walkin Closets, all w/ceiling fans), a ceramic tiled Hallway Bath w/tub-shower combo & plenty of storage for linens & toiletries. The Basement is under the entire house & is Fully Finished less the mechanical room, you'll love the large Full Bath w/angled Shower. The carpeted basement surrounds the bathroom & has several areas that include a Media Area, Game Area, Kids Play Area & two finished, carpeted Storage/Flex Rooms. Huge Full Width Raised Composite Deck & separate ground level cement Patio compliment the generous grass play area, all of which is fully fenced w/custom vinyl privacy fencing. Great lot, great Sub w/schools, shopping & services nearby. Some photos virtually staged. HOME QUALIFIES FOR $7,500 FIRST TIME HOME BUYER GRANT
Location
State MI
County Wayne
Area Area05146Southgate
Rooms
Basement Finished, Full, Interior Entry
Interior
Interior Features DualFlushToilets, EntranceFoyer, HighSpeedInternet, JettedTub, ProgrammableThermostat
Heating Forced Air, Natural Gas
Cooling Ceiling Fans, Central Air
Fireplaces Type FamilyRoom, Gas
Fireplace Yes
Laundry LaundryRoom
Exterior
Exterior Feature Lighting
Parking Features TwoCarGarage, Assigned2Spaces, Attached, DirectAccess, Driveway, ElectricityinGarage, GarageFacesFront, GarageDoorOpener
Garage Spaces 2.0
Garage Description 21x22
Fence Back Yard, Fenced
Pool None
Community Features Sidewalks
Utilities Available UndergroundUtilities
View Y/N No
Roof Type Asphalt
Garage true
Building
Lot Description Level
Foundation Basement, Poured, SumpPump
Sewer Public Sewer
Water Public
New Construction No
Schools
School District Southgate
Others
Senior Community false
Acceptable Financing Cash, FHA, VaLoan
Listing Terms Cash, FHA, VaLoan
Special Listing Condition ShortSaleNo, Standard
Pets Allowed Yes
Read Less

©2026 Realcomp II Ltd. Shareholders
Bought with Ritzy Realty
NEARBY SCHOOLS & BUSINESSES
GET MORE INFORMATION