
For more information regarding the value of a property, please contact us for a free consultation.
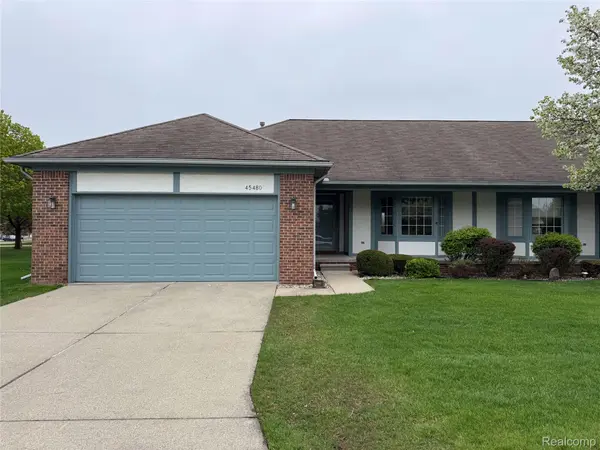
45480 Inverness CIR Macomb Township, MI 48044
Want to know what your home might be worth? Contact us for a FREE valuation!

Our team is ready to help you sell your home for the highest possible price ASAP
Key Details
Property Type Condo
Sub Type Condominium
Listing Status Sold
Purchase Type For Sale
Square Footage 1,471 sqft
Price per Sqft $220
Subdivision Huntcliff Village
MLS Listing ID 20261031110
Sold Date 05/29/26
Style Ranch
Bedrooms 2
Full Baths 2
HOA Fees $335/mo
Year Built 1994
Property Sub-Type Condominium
Property Description
Beautifully remodeled ranch-style townhouse in the heart of Macomb Township, ideally located just north of Hall Road! This move-in ready 2-bedroom, 2 full bath home offers the perfect blend of modern updates and functional design.
Step inside to an open-concept layout featuring cathedral ceilings and brand new wood flooring throughout. The fully updated kitchen showcases shaker-style soft-close cabinetry, quartz countertops, and stainless steel appliances—perfect for both everyday living and entertaining.
The spacious primary suite includes a walk-in closet and a beautifully updated en-suite bathroom. A second generously sized bedroom and full bath provide flexibility for guests or a home office. Enjoy the convenience of first-floor laundry and an attached, freshly painted 2-car garage complete with a stainless steel refrigerator.
The full unfinished basement offers endless potential—ideal for storage, a home gym, or future finishing.
Located near top-rated Chippewa Valley Schools and surrounded by shopping, dining, healthcare, and major employers, with easy access to highways—this is truly a prime location.
Turnkey, stylish, and perfectly situated—don't miss this one!
Location
State MI
County Macomb
Area Area03081Macombtwp
Rooms
Basement Unfinished
Interior
Heating Forced Air, Natural Gas
Cooling Central Air
Fireplace No
Exterior
Parking Features TwoCarGarage, Attached
Garage Spaces 2.0
View Y/N No
Garage true
Building
Foundation Basement, Poured
Sewer Public Sewer
Water Public
New Construction No
Schools
School District Chippewa Valley
Others
Senior Community false
Acceptable Financing Cash, Conventional, FHA, VaLoan
Listing Terms Cash, Conventional, FHA, VaLoan
Special Listing Condition ShortSaleNo, Standard
Pets Allowed Call
Read Less

©2026 Realcomp II Ltd. Shareholders
Bought with Market Max America
NEARBY SCHOOLS & BUSINESSES
GET MORE INFORMATION