
For more information regarding the value of a property, please contact us for a free consultation.
11340 Alger ST Warren, MI 48093
Want to know what your home might be worth? Contact us for a FREE valuation!

Our team is ready to help you sell your home for the highest possible price ASAP
Key Details
Property Type Single Family Home
Sub Type SingleFamilyResidence
Listing Status Sold
Purchase Type For Sale
Square Footage 2,035 sqft
Price per Sqft $184
Subdivision La Chene Sub
MLS Listing ID 20261028507
Sold Date 05/27/26
Style Ranch
Bedrooms 3
Full Baths 2
Half Baths 1
Year Built 1973
Lot Size 10,018 Sqft
Acres 0.23
Property Sub-Type SingleFamilyResidence
Property Description
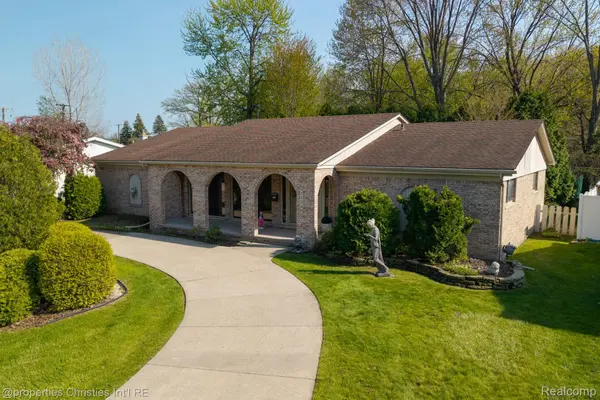
Welcome to this beautifully crafted custom brick ranch, perfectly situated on a generous, wide lot that offers both curb appeal and functionality. The impressive circular driveway and convenient side-entry garage make a striking first impression, while the spacious covered front porch invites you to relax and unwind. Step into the backyard and enjoy your own private retreat, complete with a lovely patio—ideal for entertaining or quiet evenings at home. Inside, the home has been meticulously maintained by its original owner and features a highly sought-after open-concept layout, seamlessly connecting the kitchen and family room for comfortable everyday living. This home offers three well-appointed bedrooms and two and a half bathrooms, including a primary suite with its own private ensuite bath. The fully finished basement expands your living space with multiple entertainment areas and a bar, perfect for hosting gatherings or creating your dream recreation zone. Located in a desirable neighborhood with easy walking access to schools and parks, this home combines comfort, convenience, and quality. Opportunities like this don't come along often—don't miss your chance to make it yours.
Location
State MI
County Macomb
Area Area03131Warren
Rooms
Basement Finished, Full
Interior
Heating Forced Air, Natural Gas
Cooling Central Air
Fireplaces Type FamilyRoom
Fireplace Yes
Laundry LaundryRoom
Exterior
Parking Features TwoCarGarage, Attached, CircularDriveway, GarageDoorOpener, SideEntrance
Garage Spaces 2.0
Garage Description 22x21
Fence Back Yard
Pool None
Utilities Available AboveGroundUtilities, CableAvailable
View Y/N No
Roof Type Asphalt
Garage true
Building
Lot Description DeadEndStreet
Foundation Basement, Poured
Sewer Public Sewer
Water Public
New Construction No
Schools
School District Warren Con
Others
Senior Community false
Acceptable Financing Cash, Conventional
Listing Terms Cash, Conventional
Special Listing Condition ShortSaleNo, Standard
Pets Allowed Yes
Read Less

©2026 Realcomp II Ltd. Shareholders
Bought with REMAX City Centre
NEARBY SCHOOLS & BUSINESSES
GET MORE INFORMATION