
For more information regarding the value of a property, please contact us for a free consultation.
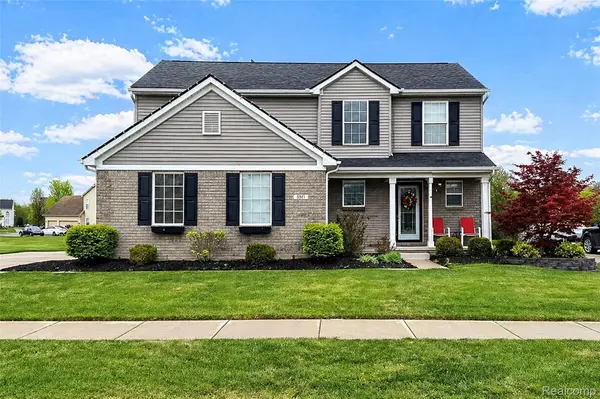
6871 Chandler DR Van Buren Charter Township, MI 48111
Want to know what your home might be worth? Contact us for a FREE valuation!

Our team is ready to help you sell your home for the highest possible price ASAP
Key Details
Property Type Single Family Home
Sub Type SingleFamilyResidence
Listing Status Sold
Purchase Type For Sale
Square Footage 1,785 sqft
Price per Sqft $235
Subdivision Wayne County Condo Sub Plan 935
MLS Listing ID 20261021271
Sold Date 06/12/26
Style Colonial
Bedrooms 3
Full Baths 2
Half Baths 1
HOA Fees $54/ann
Year Built 2018
Lot Size 9,147 Sqft
Acres 0.21
Property Sub-Type SingleFamilyResidence
Property Description
Beautiful 2018 built home in the sought after Victoria Estates subdivision, ideally situated on one of the best premium lots in the community with a beautiful view in the frontyard and backyard. This move in ready 3 bedroom, 2.5 bath home features a 2 car attached garage, a spacious fully finished basement, and a large backyard with a patio. Thoughtful updates throughout include fresh paint, wood flooring on the main level, new carpet on the second floor, top of the line stainless steel appliances, granite countertops, a beautiful backsplash, and meticulous landscaping that enhances curb appeal.Garage is prepped for an electric vehicle charger, offering added convenience for future use.
The finished basement offers excellent additional living space with potential to add a fourth bedroom, along with ample storage. The main level offers multiple living areas, including a cozy family room with a fireplace and a formal dining area. The open concept kitchen features abundant cabinetry, a center island, generous counter space, and a sunlit breakfast nook overlooking the backyard. A convenient half bath completes the main level.
Upstairs, the primary bedroom includes a large closet and private full bath, along with two additional generously sized bedrooms and another full bathroom. A convenient laundry room on the upper level adds everyday ease. Step outside to a private outdoor retreat with a wooded backyard view and a large stone patio, ideal for relaxing evenings, entertaining, and family gatherings.
Conveniently located near shopping, dining, entertainment, and major freeways, this home offers the perfect balance of comfort, privacy, and convenience.
Garage Tesla charger is excluded from the sale.
Location
State MI
County Wayne
Area Area05111Vanburentwp
Rooms
Basement Daylight, Finished
Interior
Heating Forced Air, Natural Gas
Cooling Central Air
Fireplaces Type FamilyRoom
Fireplace Yes
Laundry LaundryRoom
Exterior
Parking Features TwoCarGarage, Attached
Garage Spaces 2.0
Pool None
View Y/N No
Garage true
Building
Foundation Basement, Poured
Sewer Public Sewer
Water Public
New Construction No
Schools
School District Van Buren
Others
Senior Community false
Acceptable Financing Cash, Conventional, FHA, VaLoan
Listing Terms Cash, Conventional, FHA, VaLoan
Special Listing Condition ShortSaleNo, Standard
Pets Allowed Yes
Read Less

©2026 Realcomp II Ltd. Shareholders
Bought with The Promanas Group
NEARBY SCHOOLS & BUSINESSES
GET MORE INFORMATION