
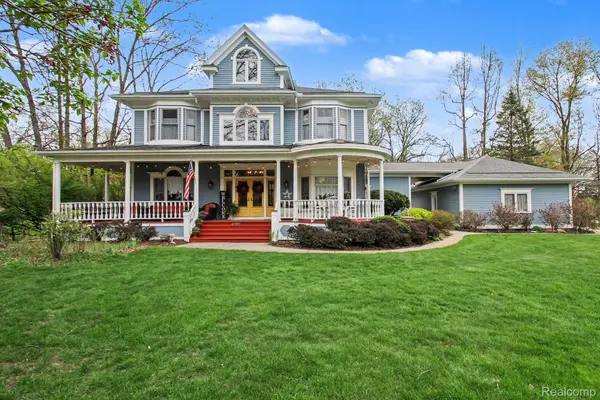
9655 Birch Run Brighton Township, MI 48114

UPDATED:
Key Details
Property Type Single Family Home
Sub Type SingleFamilyResidence
Listing Status Sold
Purchase Type For Sale
Square Footage 3,462 sqft
Price per Sqft $231
Subdivision Ravenswood
MLS Listing ID 20261025758
Sold Date 06/22/26
Style Victorian
Bedrooms 4
Full Baths 3
Half Baths 1
HOA Fees $16/ann
Year Built 1989
Lot Size 0.900 Acres
Acres 0.9
Property Sub-Type SingleFamilyResidence
Property Description
Upon entry, you are greeted by a grand foyer and impressive custom oak staircase that flows into a spacious main floor guest bedroom. The library/office boasts custom built-ins, a dedicated desk space and large windows. The home then opens into a expansive great room, with a statement floor-to-ceiling fireplace, recessed lighting, and oversized windows offering an abundance of natural light. The completely renovated kitchen (2024) is a true centerpiece, featuring custom cabinetry, new high-end lighting, an oversized island, granite countertops, high-end appliances, tin ceiling, and a walk-in pantry with a second refrigerator and built-in storage. The mudroom is equally impressive, featuring floor-to-ceiling custom cabinetry, quartz countertops, farmhouse sink, upgraded lighting, and built-in bench seating.
Upstairs, the spacious primary suite is a true oasis, with serene backyard views, a private fireplace, walk-in closet, and a spa-inspired bathroom. Two additional bedrooms, a full bath with custom tile and upgraded lighting, and a cozy loft area complete the second level.
The finished walkout basement includes a home theater ideal for gatherings or a quiet evening. It features 9-foot ceilings, crown molding, cozy fireplace, wet bar, full bathroom, new LVP flooring, and ample storage. The outdoor space is just as inviting, with a wraparound porch, lush landscaping, and peaceful surroundings. The extra-wide driveway and ample parking is complemented by an oversized three-car garage with built-in storage.
This home is truly one of a kind.
Location
State MI
County Livingston
Area Area01122Brightontwp
Rooms
Basement Partially Finished, Walk Out Access
Interior
Interior Features EntranceFoyer, HighSpeedInternet, JettedTub, ProgrammableThermostat, SoundSystem, WetBar
Heating Forced Air, Natural Gas
Cooling Ceiling Fans, Central Air
Fireplaces Type Basement, FamilyRoom, MasterBedroom
Fireplace Yes
Laundry GasDryerHookup, LaundryRoom, WasherHookup
Exterior
Exterior Feature Awnings, GutterGuardSystem, Lighting
Parking Features ThreeCarGarage, Detached, Driveway, ElectricityinGarage, GarageDoorOpener, Oversized, SideEntrance, WorkshopInGarage
Garage Spaces 3.0
Pool None
Utilities Available CableAvailable, UndergroundUtilities
View Y/N No
Roof Type Asphalt
Garage true
Building
Lot Description CornerLot, Sprinklers, Wooded
Foundation Basement, Poured, SumpPump
Sewer Septic Tank
Water Well
New Construction No
Schools
School District Hartland
Others
Senior Community false
Acceptable Financing Cash, Conventional, VaLoan
Listing Terms Cash, Conventional, VaLoan
Special Listing Condition ShortSaleNo, Standard

Bought with Remerica United Realty-Brighton
NEARBY SCHOOL & BUSINESS
GET MORE INFORMATION