
For more information regarding the value of a property, please contact us for a free consultation.
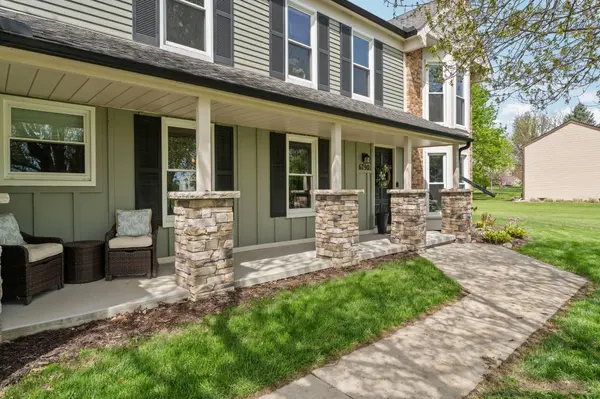
6790 Heatheridge DR Lodi Twp, MI 48176
Want to know what your home might be worth? Contact us for a FREE valuation!

Our team is ready to help you sell your home for the highest possible price ASAP
Key Details
Property Type Single Family Home
Sub Type SingleFamilyResidence
Listing Status Sold
Purchase Type For Sale
Square Footage 2,202 sqft
Price per Sqft $286
MLS Listing ID 81026018690
Sold Date 07/02/26
Style Colonial
Bedrooms 4
Full Baths 2
Half Baths 1
Year Built 1984
Lot Size 0.980 Acres
Acres 0.98
Property Sub-Type SingleFamilyResidence
Property Description
Enjoy the tranquility of country living combined with the benefit of award-winning Saline Area Schools and lower township taxes. This meticulously maintained 4 bedroom, 2.5 bathroom home is designed for comfort and entertainment, both inside and out. The main level features a spacious living room centered around a cozy fireplace, creating the perfect space for relaxing or entertaining guests. A beautiful kitchen with granite countertops and stainless appliances, dining room, family room and half bath. Upstairs, the private Primary Suite is a true tranquil retreat, boasting its own fireplace for ultimate relaxation and a beautifully updated en-suite bathroom. The remaining upper level includes two other spacious bedrooms and a renovated full bathroom, ensuring comfort and convenience for family and guests. Outside, the property transforms into a recreational paradise with a huge, private yard and an unparalleled outbuilding. The detached pole barn is a must-see, featuring heated floors for year-round projects or recreation. Sports enthusiasts will be thrilled by the built-in amenities, including a dedicated basketball hoop and batting cage. This is a rare opportunity to own a home offering both an updated, inviting interior and a spectacular recreational setting in a prime location.
Location
State MI
County Washtenaw
Area Area04131Loditwp
Rooms
Basement Finished, Partial, Sump Pump
Interior
Heating Forced Air, Natural Gas
Cooling Central Air
Flooring Carpet, Tile, Wood
Fireplaces Number 2
Fireplaces Type FamilyRoom, MasterBedroom
Fireplace Yes
Laundry MainLevel
Exterior
Parking Features Asphalt, Attached, Gravel, GarageDoorOpener
Garage Spaces 2.0
View Y/N No
Roof Type Shingle
Garage true
Building
Foundation PartialBasement
Sewer Septic Tank
Water Well
New Construction No
Schools
School District Saline
Others
Acceptable Financing Cash, Conventional
Listing Terms Cash, Conventional
Special Listing Condition Standard
Read Less

©2026 Realcomp II Ltd. Shareholders
Bought with Preferred, Realtors Ltd
NEARBY SCHOOLS & BUSINESSES
GET MORE INFORMATION