
For more information regarding the value of a property, please contact us for a free consultation.
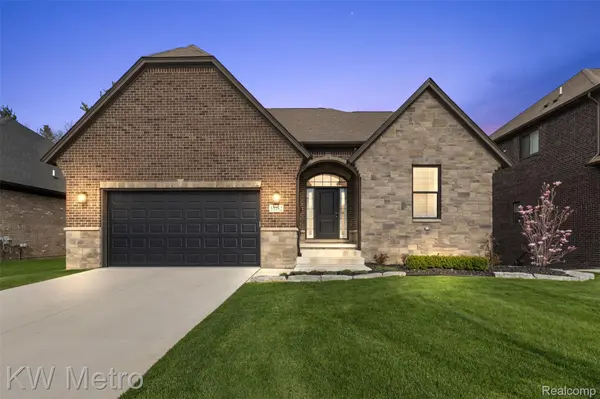
55162 Benson CT Shelby Charter Township, MI 48316
Want to know what your home might be worth? Contact us for a FREE valuation!

Our team is ready to help you sell your home for the highest possible price ASAP
Key Details
Property Type Single Family Home
Sub Type SingleFamilyResidence
Listing Status Sold
Purchase Type For Sale
Square Footage 2,475 sqft
Price per Sqft $276
Subdivision Cedar Cove Mccp No 1220
MLS Listing ID 20261028653
Sold Date 06/05/26
Style Cape Cod,Colonial
Bedrooms 3
Full Baths 2
Half Baths 1
HOA Fees $66/ann
Year Built 2023
Lot Size 7,840 Sqft
Acres 0.18
Property Sub-Type SingleFamilyResidence
Property Description
Welcome to this meticulously maintained, newer, custom-built home located in highly desirable Shelby Township with award-winning Utica Schools. This immaculate home offers 2,475 of luxury living space and has a wonderful floor-plan with an abundance of upgrades throughout. Step inside the foyer and entry hallway, adorned with wainscoting and crown molding, and into the great room, featuring a soaring, 12 foot ceiling and a stunning gas fireplace framed with floor to ceiling stone. The heart of the home is the chef's kitchen with it's many upgrades, including stunning quartz island with waterfall edge, black composite oversized sink with coordinated faucet, quartz countertops with matching full-wall backsplash and LG refrigerator, double oven and dishwasher, all in black stainless steel. The kitchen also boasts tall cabinets with crown molding, extending to the ceiling, a walk-in pantry, an induction cooktop and a gorgeous custom exhaust hood and is accompanied by the adjacent dining area.
The first floor en suite primary bedroom offers a generous layout including the primary bathroom with double vanity, custom mirror, upgraded plumbing fixtures, stand alone soaker tub, separate euro door shower w/ rainfall shower-head and a private W/C, as well as a roomy, walk-in closet.
A first floor office/ library with French doors could easily serve as an additional bedroom if desired. A half bath/ lav and first floor laundry complete the main level. Upstairs you will find two additional spacious bedrooms and another custom, full bathroom. The huge, walkout basement with high ceilings is pre-plumbed for a full bath and offers endless potential for additional living space. Just minutes to Stony Creek Metropark. Welcome Home!
Location
State MI
County Macomb
Area Area03071Shelbytwp
Rooms
Basement Unfinished, Walk Out Access
Interior
Heating Forced Air, Natural Gas
Cooling Central Air
Fireplaces Type Gas, GreatRoom
Fireplace Yes
Laundry LaundryRoom
Exterior
Parking Features TwoCarGarage, Attached, ElectricVehicleChargingStations
Garage Spaces 2.0
Pool None
View Y/N No
Roof Type Asphalt
Garage true
Building
Foundation Basement, Poured
Sewer Public Sewer
Water Public
New Construction No
Schools
School District Utica
Others
Senior Community false
Acceptable Financing Cash, Conventional, FHA, VaLoan
Listing Terms Cash, Conventional, FHA, VaLoan
Special Listing Condition ShortSaleNo, Standard
Read Less

©2026 Realcomp II Ltd. Shareholders
Bought with Century 21 Professionals Utica
NEARBY SCHOOLS & BUSINESSES
GET MORE INFORMATION