
For more information regarding the value of a property, please contact us for a free consultation.
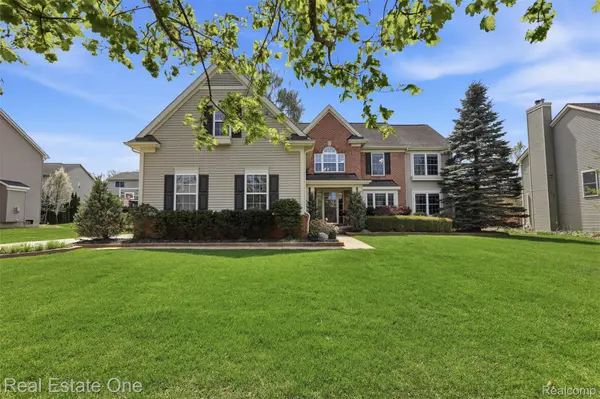
143 Blackberry DR White Lake Charter Township, MI 48386
Want to know what your home might be worth? Contact us for a FREE valuation!

Our team is ready to help you sell your home for the highest possible price ASAP
Key Details
Property Type Single Family Home
Sub Type SingleFamilyResidence
Listing Status Sold
Purchase Type For Sale
Square Footage 2,974 sqft
Price per Sqft $183
Subdivision Blackberry Hills Condo
MLS Listing ID 20261026928
Sold Date 06/18/26
Style Colonial
Bedrooms 4
Full Baths 2
Half Baths 2
HOA Fees $26/ann
Year Built 2005
Lot Size 0.260 Acres
Acres 0.26
Property Sub-Type SingleFamilyResidence
Property Description
Welcome to this beautifully maintained home located in the highly regarded Walled Lake School District, nestled within one of the area's most connected and convenient neighborhoods. Designed with both everyday living and entertaining in mind, the spacious, updated kitchen features expansive counter space, a large island, a dedicated desk area, walk-in pantry, and a butler's bar. The finished basement offers additional living and entertaining space, complete with a wet bar and half bath. Recent updates including newer windows and a new water heater, A/C, and furnace (2020), whole-home water filtration + reverse osmosis. This home also features a desirable 3-car side-entry garage and a versatile bonus room within the primary suite, perfect for a home office, workout area, or dream dressing room. Step outside to enjoy the large, inviting patio and outdoor living space, along with access to a neighborhood park and playground. This well-appointed home that blends functionality, comfort, and location is waiting for you!
Location
State MI
County Oakland
Area Area02121Whitelaketwp
Rooms
Basement Finished
Interior
Interior Features EntranceFoyer, JettedTub, ProgrammableThermostat
Heating Forced Air, Natural Gas
Cooling Central Air
Fireplaces Type FamilyRoom
Fireplace Yes
Laundry GasDryerHookup, LaundryRoom, WasherHookup
Exterior
Parking Features ThreeCarGarage, Attached, Driveway, ElectricityinGarage, GarageDoorOpener, GarageFacesSide, SideEntrance
Garage Spaces 3.0
Garage Description 20 x 29
Fence Fencingnot Allowed
Pool None
Community Features Sidewalks
Utilities Available UndergroundUtilities
View Y/N No
Roof Type Asphalt
Garage true
Building
Lot Description Sprinklers
Foundation Basement, Poured
Sewer Sewer At Street
Water Community
New Construction No
Schools
School District Walled Lake
Others
Senior Community false
Acceptable Financing Cash, Conventional, FHA
Listing Terms Cash, Conventional, FHA
Special Listing Condition ShortSaleNo, Standard
Read Less

©2026 Realcomp II Ltd. Shareholders
Bought with Real Estate One-Commerce
NEARBY SCHOOLS & BUSINESSES
GET MORE INFORMATION