
For more information regarding the value of a property, please contact us for a free consultation.
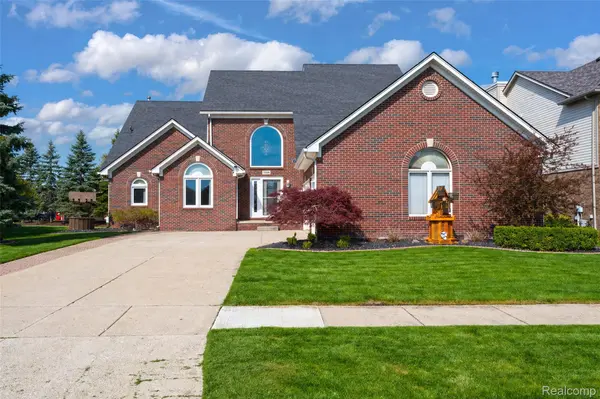
48333 Manchester DR Macomb Township, MI 48044
Want to know what your home might be worth? Contact us for a FREE valuation!

Our team is ready to help you sell your home for the highest possible price ASAP
Key Details
Property Type Single Family Home
Sub Type SingleFamilyResidence
Listing Status Sold
Purchase Type For Sale
Square Footage 2,927 sqft
Price per Sqft $221
Subdivision Lancaster Sub
MLS Listing ID 20261029183
Sold Date 06/05/26
Style Colonial
Bedrooms 5
Full Baths 3
Half Baths 1
HOA Fees $10/ann
Year Built 2002
Lot Size 10,454 Sqft
Acres 0.24
Property Sub-Type SingleFamilyResidence
Property Description
If you've been waiting for a home that truly delivers—THIS IS IT! This home reflects true pride of ownership, with impressive finishes throughout and major updates already completed. The entry level features a 2-story foyer opening to a spacious great room with oversized windows, vaulted ceilings, and a gas fireplace with stone surround. Wood plank porcelain tile flows throughout and leads to a kitchen designed for everyday living and entertaining, featuring custom Lafata maple cabinetry with knotty accents, granite countertops, modern fixtures, a large island with seating, stainless steel appliances, a built-in wine/coffee bar, and a dining area surrounded by windows overlooking the backyard oasis. The first-floor primary suite offers his/her closets and an updated ensuite with dual vanities, jacuzzi tub, and stand-up shower. An additional first-floor bedroom provides flexibility for an office or guest space. Completing the entry level is an updated half bath and a laundry room with built-in mudroom lockers. Upstairs overlooks the main living space and features three generously sized bedrooms with LVP flooring, barn-style doors, and ample closet space. The full bath includes dual sinks, granite countertops, modern fixtures, and a custom wood accent wall. The finished basement is an entertainer's dream with 9-foot ceilings, a full bath, custom wet bar with gas stove and refrigerator, built-in entertainment unit, pool table area, and abundant storage- perfect for hosting. The backyard is your private retreat with a heated inground pool (liner 2024), landscaped pond with water features, and a brick paver patio with covered pergola. Major updates include roof, furnace/HWT, siding, and windows. Extra-deep 3.5 car garage. Located in a highly desirable neighborhood, this one-owner home is a rare find, move-in ready and truly must be seen. Schedule your showing today!
Location
State MI
County Macomb
Area Area03081Macombtwp
Rooms
Basement Finished
Interior
Heating E N E R G Y S T A R Qualified Furnace Equipment, Forced Air, Natural Gas
Cooling Ceiling Fans, Central Air
Fireplaces Type Gas, GreatRoom
Fireplace Yes
Exterior
Parking Features ThreeandHalfCarGarage, Attached
Garage Spaces 3.5
Fence Back Yard
Pool InGround
View Y/N No
Roof Type Asphalt
Garage true
Building
Foundation Basement, Poured
Sewer Public Sewer
Water Public
New Construction No
Schools
School District Chippewa Valley
Others
Senior Community false
Acceptable Financing Cash, Conventional, FHA, VaLoan
Listing Terms Cash, Conventional, FHA, VaLoan
Special Listing Condition ShortSaleNo, Standard
Read Less

©2026 Realcomp II Ltd. Shareholders
Bought with RE/MAX First
NEARBY SCHOOLS & BUSINESSES
GET MORE INFORMATION