
For more information regarding the value of a property, please contact us for a free consultation.
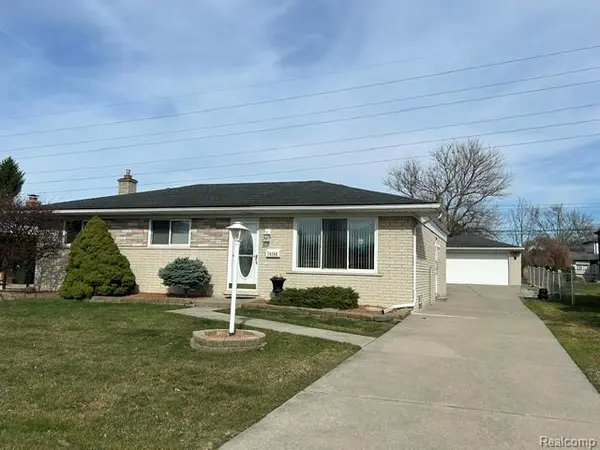
34246 Preston DR Sterling Heights, MI 48312
Want to know what your home might be worth? Contact us for a FREE valuation!

Our team is ready to help you sell your home for the highest possible price ASAP
Key Details
Property Type Single Family Home
Sub Type SingleFamilyResidence
Listing Status Sold
Purchase Type For Sale
Square Footage 1,253 sqft
Price per Sqft $239
Subdivision Kingsley Sub
MLS Listing ID 20261028155
Sold Date 05/28/26
Style Ranch
Bedrooms 3
Full Baths 1
Year Built 1968
Lot Size 8,712 Sqft
Acres 0.2
Property Sub-Type SingleFamilyResidence
Property Description
This was withdrawn from the market as soon as it was listed 2 weeks ago for family emergency reasons. This is now ready to see and showings start today, Friday 4/24/26. Welcome to this very well maintained home by the same owner for over 50 years. Walk in the front door and you'll feel right at home. Just unpack and start enjoying just in time for the summer. Kitchen and bathroom updated 5 years ago. AC 6 years old, dishwasher and microwave are 1 year old, hot water tank new in 2023, windows and sliding door in family room new in 2017. Hardwood floors under the carpet in the bedrooms. The backyard is extra wide and deep and fenced in. The basement is semi-finished with a very large wide open room when you first walk down the stairs. There is an additional finished 12 x 11 room with closet for multiple use in the basement. There is also a large 12 x 17 storage room with toilet and then a separate 20 x 8 laundry/furnace room. This basement is also under the entire home including the family room which was an option when first built. There is plenty of parking in this extra long driveway that is extra wide by the garage. The photos will show all this home has to offer.
Location
State MI
County Macomb
Area Area03101Sterlingheights
Rooms
Basement Partially Finished
Interior
Heating Forced Air, Natural Gas
Cooling Central Air
Fireplace No
Laundry LaundryRoom
Exterior
Parking Features TwoCarGarage, Detached, ElectricityinGarage, GarageDoorOpener
Garage Spaces 2.0
Fence Back Yard, Fenced
Pool None
View Y/N No
Roof Type Asphalt
Garage true
Building
Lot Description Level
Foundation Basement, Poured
Sewer Public Sewer
Water Public
New Construction No
Schools
School District Warren Con
Others
Senior Community false
Acceptable Financing Cash, Conventional
Listing Terms Cash, Conventional
Special Listing Condition ShortSaleNo, Standard
Read Less

©2026 Realcomp II Ltd. Shareholders
Bought with Anthony Djon Luxury Real Estate
NEARBY SCHOOLS & BUSINESSES
GET MORE INFORMATION