
For more information regarding the value of a property, please contact us for a free consultation.
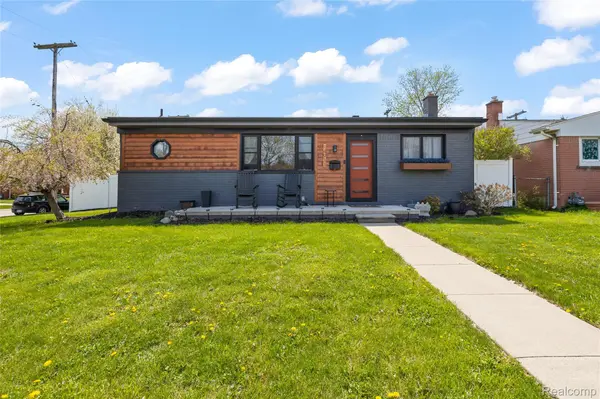
14911 Cook ST Southgate, MI 48195
Want to know what your home might be worth? Contact us for a FREE valuation!

Our team is ready to help you sell your home for the highest possible price ASAP
Key Details
Property Type Single Family Home
Sub Type SingleFamilyResidence
Listing Status Sold
Purchase Type For Sale
Square Footage 964 sqft
Price per Sqft $259
Subdivision Westbury Sub
MLS Listing ID 20261027762
Sold Date 06/05/26
Style Ranch
Bedrooms 3
Full Baths 1
Half Baths 1
Year Built 1958
Lot Size 6,534 Sqft
Acres 0.15
Property Sub-Type SingleFamilyResidence
Property Description
Welcome home to this beautifully maintained 3-bedroom, 1.5-bath ranch in the highly desirable Southgate neighborhood! This move-in-ready gem features vaulted ceilings, cozy updated interior, and a completely remodeled full bathroom (2026) with a smart toilet, stand-up shower, and modern vanity. The finished basement, updated in 2025, offers incredible additional living space, a half bath, and plenty of storage—perfect for entertaining. Other major updates include a new roof on both the home and garage (2020), 2 updated windows (lg one in kitchen and large one the living room), and refreshed porch and patio. Step outside to your private, fully fenced backyard oasis complete with a patio and pergola—ideal for relaxing or hosting gatherings. Situated on a corner lot directly across from a beautiful park and conveniently located near schools, shopping, and dining, this home truly has it all. All appliances stay, and the seller will provide the Certificate of Occupancy at closing—just move in and enjoy! All showing must be scheduled with a licensed Michigan Realtor. BATVAI, all measurements are estimated. Pool will be removed for c of o purposes, and the camera system and door ring are excluded from the sale of the property.
Location
State MI
County Wayne
Area Area05146Southgate
Rooms
Basement Finished
Interior
Heating Forced Air, Natural Gas
Cooling Ceiling Fans, Central Air
Fireplace No
Exterior
Parking Features OneandHalfCarGarage, Detached, Driveway
Garage Spaces 1.5
Fence Fenced
Pool AboveGround
View Y/N No
Roof Type Asphalt
Garage true
Building
Foundation Basement, Poured
Sewer Public Sewer
Water Public
New Construction No
Schools
School District Southgate
Others
Senior Community false
Acceptable Financing Cash, Conventional
Listing Terms Cash, Conventional
Special Listing Condition ShortSaleNo, Standard
Read Less

©2026 Realcomp II Ltd. Shareholders
Bought with Real Estate One-Southgate
NEARBY SCHOOLS & BUSINESSES
GET MORE INFORMATION