
For more information regarding the value of a property, please contact us for a free consultation.
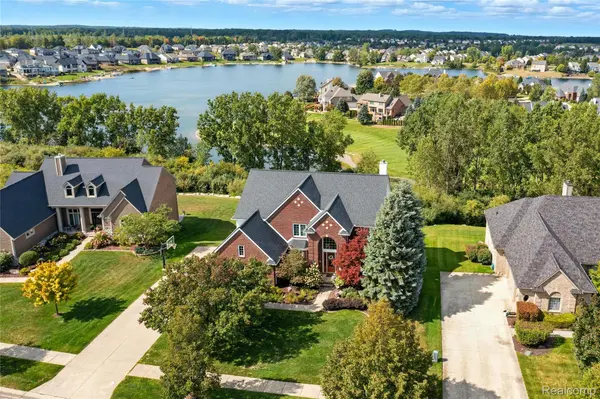
656 Overlook DR Oxford Charter Township, MI 48371
Want to know what your home might be worth? Contact us for a FREE valuation!

Our team is ready to help you sell your home for the highest possible price ASAP
Key Details
Property Type Single Family Home
Sub Type SingleFamilyResidence
Listing Status Sold
Purchase Type For Sale
Square Footage 3,417 sqft
Price per Sqft $212
Subdivision Bluffs Of Waterstone
MLS Listing ID 20261027008
Sold Date 06/05/26
Style Colonial
Bedrooms 4
Full Baths 3
Half Baths 1
HOA Fees $61/ann
Year Built 2002
Lot Size 0.340 Acres
Acres 0.34
Property Sub-Type SingleFamilyResidence
Property Description
Perched on one of the most desirable lots in the Bluffs of Waterstone, this exceptional home offers a rare combination of privacy and sweeping views. Ideally positioned between the point where the cart path diverges and just before the tree line begins, the setting provides a sense of seclusion while showcasing nearly unobstructed vistas of the 3rd green and Waterstone Lake. The home's elevated placement enhances the experience, with northern-facing living areas overlooking sunsets, the golf course, surrounding community, and tranquil waterscape.
Outdoor living is equally impressive, featuring an expansive 34' x 22' deck and a private balcony off the primary suite—perfect for relaxing or entertaining while taking in the scenery.
Inside, a bright and welcoming foyer sets the tone, illuminated by an oversized chandelier. A spacious study sits to the right, while a formal dining room to the left is ideal for hosting gatherings. The heart of the home is a stunning two-story great room filled with natural light from a wall of windows. This space flows seamlessly into a generous eat-in kitchen with abundant cabinetry and counter space. A convenient laundry room, doubling as a mudroom, connects directly to the attached garage. All appliances are included.
Upstairs, you'll find four well-appointed bedrooms, each with access to a full bathroom. The primary suite offers a private retreat, complete with a spa-like ensuite featuring a jetted tub, walk-in shower, dual vanities, water closet, and a large walk-in closet.
The unfinished walkout basement presents an incredible opportunity to expand, offering over 1,800 square feet of potential living space. Already equipped with plumbing for a full bathroom, wet bar or kitchen, and a gas fireplace, it's ready to be customized to your needs.
With immediate occupancy available, this home is a rare opportunity to enjoy luxury, space, and breathtaking views in one of Waterstone's premier locations.
Location
State MI
County Oakland
Area Area02041Oxfordtwp
Rooms
Basement Bath Stubbed, Daylight, Full, Unfinished, Walk Out Access
Interior
Interior Features CentralVacuum, HighSpeedInternet, JettedTub, ProgrammableThermostat
Heating Forced Air, Natural Gas
Cooling Ceiling Fans, Central Air
Fireplaces Type Basement, Gas, GreatRoom
Fireplace Yes
Laundry LaundryRoom
Exterior
Exterior Feature Balcony, Lighting
Parking Features ThreeCarGarage, Attached, DirectAccess, Driveway, ElectricityinGarage, GarageDoorOpener, GarageFacesSide, SideEntrance
Garage Spaces 3.0
Fence Fencingnot Allowed
Pool None
Community Features Golf
Utilities Available CableAvailable, UndergroundUtilities
View Y/N No
Roof Type Asphalt
Garage true
Building
Lot Description OnGolfCourse, Sprinklers
Foundation Basement, Poured, SumpPump
Sewer Public Sewer
Water Public
New Construction No
Schools
School District Oxford
Others
Senior Community false
Acceptable Financing Cash, Conventional, FHA, VaLoan
Listing Terms Cash, Conventional, FHA, VaLoan
Special Listing Condition ShortSaleNo, Standard
Pets Allowed Yes
Read Less

©2026 Realcomp II Ltd. Shareholders
Bought with KW Metro
NEARBY SCHOOLS & BUSINESSES
GET MORE INFORMATION