
For more information regarding the value of a property, please contact us for a free consultation.
34 Mechanic ST Oxford Village, MI 48371
Want to know what your home might be worth? Contact us for a FREE valuation!

Our team is ready to help you sell your home for the highest possible price ASAP
Key Details
Property Type Single Family Home
Sub Type SingleFamilyResidence
Listing Status Sold
Purchase Type For Sale
Square Footage 1,892 sqft
Price per Sqft $214
Subdivision Assrs 5 - Village Of Oxford
MLS Listing ID 20261027260
Sold Date 06/18/26
Style Colonial
Bedrooms 3
Full Baths 3
Year Built 1870
Lot Size 10,018 Sqft
Acres 0.23
Property Sub-Type SingleFamilyResidence
Property Description
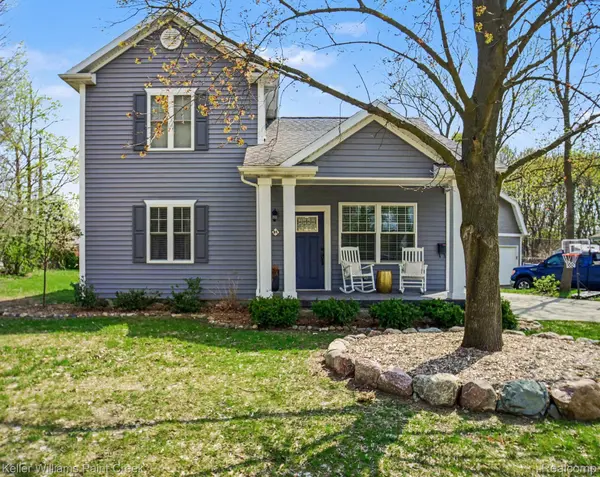
This completely rebuilt Oxford Village colonial has all the charm and character you would expect with all the modern upgrades. From the moment you step onto the charming front porch and inside the door, the tall ceilings and big windows let in a ton of natural light. Just off the great room is a spacious primary ensuite. The new granite kitchen with all newer stainless steel appliances and a hightop with barstools is perfect for entertaining. A first floor laundry with brand new washer and dryer and a full bath complete the main floor. Upstairs you can find 2 additional rooms and another full bathroom. Through the kitchen doorwall and outside is an expansive 2000+ square foot patio space that boasts a built in grill, pizza oven and propane firepit, just in time for a Michigan summers. A detached 2 car garage complete the backyard space. This home is only 2 blocks from downtown Oxford shops, movie theatre, and restaurants, and only half a mile to the new McLaren hospital. (New furnace,Ac, walls, roof, windows, plumbing, driveway, and porch in 2018). More features in docs!
Location
State MI
County Oakland
Area Area02041Oxfordtwp
Rooms
Basement Unfinished
Interior
Interior Features JettedTub, ProgrammableThermostat
Heating Forced Air, Natural Gas
Cooling Central Air
Fireplace No
Laundry LaundryRoom
Exterior
Exterior Feature Lighting
Parking Features TwoCarGarage, Detached, Driveway, ElectricityinGarage
Garage Spaces 2.0
Fence Fenced
Pool None
Community Features Sidewalks
Waterfront Description LakePrivileges
View Y/N No
Roof Type Asphalt
Garage true
Building
Lot Description IrregularLot
Foundation MichiganBasement
Sewer Sewer At Street
Water Public
New Construction No
Schools
School District Oxford
Others
Senior Community false
Acceptable Financing Cash, Conventional
Listing Terms Cash, Conventional
Special Listing Condition ShortSaleNo, Standard
Pets Allowed Yes
Read Less

©2026 Realcomp II Ltd. Shareholders
Bought with RE/MAX Eclipse
NEARBY SCHOOLS & BUSINESSES
GET MORE INFORMATION