
For more information regarding the value of a property, please contact us for a free consultation.
5603 E Baseline RD E Isabella Township, MI 48858
Want to know what your home might be worth? Contact us for a FREE valuation!

Our team is ready to help you sell your home for the highest possible price ASAP
Key Details
Property Type Single Family Home
Sub Type SingleFamilyResidence
Listing Status Sold
Purchase Type For Sale
Square Footage 2,330 sqft
Price per Sqft $135
MLS Listing ID 20261027434
Sold Date 05/29/26
Style Farmhouse
Bedrooms 4
Full Baths 2
Half Baths 1
Lot Size 1.100 Acres
Acres 1.1
Property Sub-Type SingleFamilyResidence
Property Description
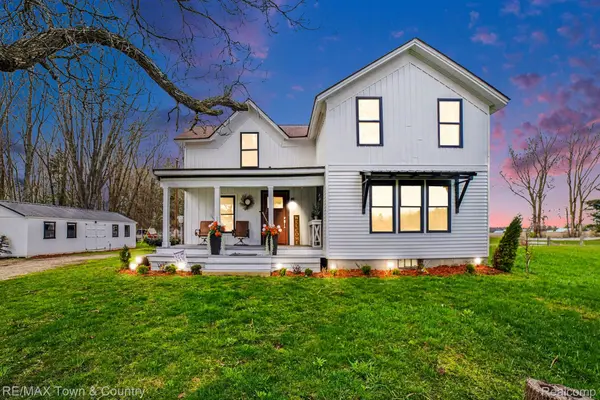
This one is the definition of done right! Completely rebuilt from top to bottom—every inch thoughtfully transformed. We're talking new siding, windows, plumbing, electrical, furnace, A/C (both with 10 year warranties), new hot water heater, updated floor joists, all new insulation with 2 X 6 construction, new trim, doors and fixtures throughout. And of course new kitchen and all the bathrooms. Step inside and feel it right away with a cozy foyer leading to a firelit living room. The first-floor primary suite is a dream with its own private bath, ample closet and dedicated laundry. The kitchen? Absolute showstopper. Premium Forno appliances, custom cabinetry, portable island, coffee bar and a walk-in pantry that checks every box. The new sunroom is amazing and the perfect place to relax and unwind. Upstairs offers a spacious flex room—perfect for a bedroom, office, playroom, or media space—along with loft space, two additional bedrooms, a full bath, and a second laundry area for ultimate convenience. Situated on over an acre lot, the property also features a brand new 14 x 34 barn with its own electrical service—perfect for storage, hobbies, or additional workspace. Modern updates. Timeless farmhouse charm. Zero projects left to do.
Location
State MI
County Isabella
Area Area37071Isabellatwp
Rooms
Basement Full, Unfinished
Interior
Interior Features ProgrammableThermostat
Heating Forced Air, Natural Gas
Cooling Ceiling Fans, Central Air
Fireplaces Type Electric, LivingRoom
Fireplace Yes
Laundry LaundryRoom
Exterior
Parking Features NoGarage
Pool None
View Y/N No
Roof Type Asphalt
Garage false
Building
Foundation Basement, Block, Stone
Sewer Septic Tank
Water Well
New Construction No
Schools
School District Mt Pleasant
Others
Senior Community false
Acceptable Financing Cash, Conventional, FHA, UsdaLoan, VaLoan
Listing Terms Cash, Conventional, FHA, UsdaLoan, VaLoan
Special Listing Condition ShortSaleNo, Standard
Read Less

©2026 Realcomp II Ltd. Shareholders
Bought with RE/MAX Lakeshore
NEARBY SCHOOLS & BUSINESSES
GET MORE INFORMATION