
For more information regarding the value of a property, please contact us for a free consultation.
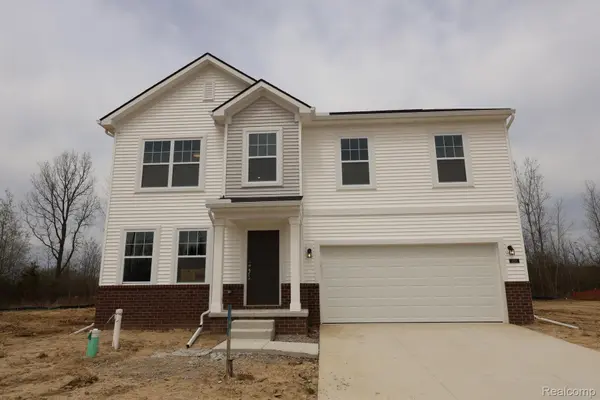
4211 Cedar Lane Grand Blanc Charter Township, MI 48439
Want to know what your home might be worth? Contact us for a FREE valuation!

Our team is ready to help you sell your home for the highest possible price ASAP
Key Details
Property Type Single Family Home
Sub Type SingleFamilyResidence
Listing Status Sold
Purchase Type For Sale
Square Footage 2,633 sqft
Price per Sqft $155
Subdivision Cambridge Park North
MLS Listing ID 20261025735
Sold Date 06/11/26
Style Traditional
Bedrooms 4
Full Baths 2
Half Baths 1
HOA Fees $30/mo
Year Built 2026
Property Sub-Type SingleFamilyResidence
Property Description
READY IN MAY!
Say hello to the brand new Juliet plan from our Essential Series! Boasting 4–5 bedrooms, 3.5 bathrooms, 2,605–2,733 square feet, an open main floor, and tons of design options, there's so much to see inside this 2-story floorplan.
A spacious covered front porch and a 2-car garage welcome you home. Although the garage provides more than enough space for your vehicles, adding the garage storage upgrade offers even more space for your lawn care tools, bins with seasonal décor, or other gear.
Head inside where a mud room with a double-door coat closet awaits. After coming home at the end of a long day, quickly kick off your shoes and hang up your coat here on the way in.
Find a versatile flex room and a powder bathroom conveniently situated off the foyer hall at the front. Whether you need the space for a quiet home office or a serene yoga room, the arrangement options are endless!
At the back of the home, you'll fall in love with the open and effortless flow from the stunning kitchen to the central nook and expansive family room—the ideal setup for hosting and for efficient daily routines!
The kitchen features a spacious corner pantry, an island, and tons of countertop and cabinet space.
Other notable options on this main floor include a nook bay, a morning room, and a family room fireplace.
Head upstairs where you'll find the following rooms:
Loft / fifth bedroom option
Laundry room
Full bathroom off the loft
3 secondary bedrooms with a third bathroom option off one of the rooms
Owner's bedroom and attached bathroom
The upper floor boasts a highly efficient layout and tons of closet space.
Enjoy restful sleep each night in your luxurious owner's bedroom, elevated by a stepped ceiling option.
Morning routines will be made easy, thanks to the long vanity, spacious shower, and attached walk-in closet in the owner's bathroom. If a bathtub in your en-suite is high on your priority list, upgrade to a deluxe owner's bathroom!
M/I Homes stands behind its construction with a set of Whole Home
Location
State MI
County Genesee
Area Area08141Grandblanctwp
Rooms
Basement Full, Unfinished
Interior
Heating Forced Air, Natural Gas
Cooling Central Air
Fireplace No
Exterior
Parking Features TwoCarGarage, Attached
Garage Spaces 2.0
Pool None
View Y/N No
Garage true
Building
Foundation Basement, Poured
Sewer Public Sewer
Water Public
New Construction Yes
Schools
School District Grand Blanc
Others
Senior Community false
Acceptable Financing Cash, Conventional, FHA, VaLoan
Listing Terms Cash, Conventional, FHA, VaLoan
Special Listing Condition ShortSaleNo, Standard
Read Less

©2026 Realcomp II Ltd. Shareholders
Bought with Century 21 Signature Realty
NEARBY SCHOOLS & BUSINESSES
GET MORE INFORMATION