
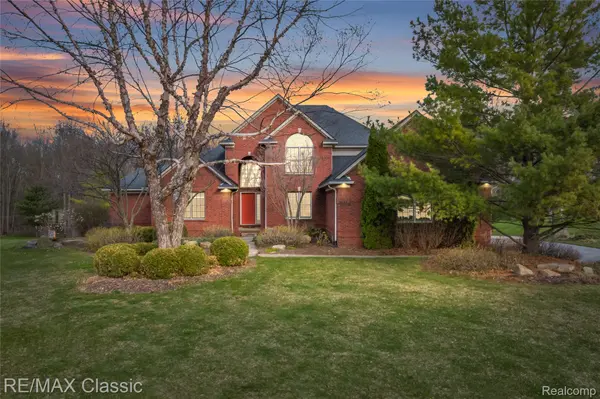
For more information regarding the value of a property, please contact us for a free consultation.
4930 Menominee LN Village Of Clarkston, MI 48348
Want to know what your home might be worth? Contact us for a FREE valuation!

Our team is ready to help you sell your home for the highest possible price ASAP
Key Details
Property Type Single Family Home
Sub Type SingleFamilyResidence
Listing Status Sold
Purchase Type For Sale
Square Footage 2,924 sqft
Price per Sqft $241
Subdivision Indianwood Estates Occpn 1111
MLS Listing ID 20261025118
Sold Date 05/13/26
Style Colonial
Bedrooms 4
Full Baths 3
Half Baths 1
HOA Fees $37/ann
Year Built 2002
Lot Size 1.000 Acres
Acres 1.0
Property Sub-Type SingleFamilyResidence
Property Description
Prime Clarkston location custom built 1-1/2 story home located on .97 acre with a private wooded lot. Water view of Indianwood Lake. This home offers fantastic blend of traditional charm and functional updates. Featuring first floor master bedroom with three additional bedrooms up. Grand entrance into two-story foyer with hardwood floors. Dining room with hardwood floors and large picture window, Butler's pantry with granite countertops, huge great room with gas fireplace, large windows with view of private yard, ceiling fan, and recessed lights. Great room open to kitchen with hardwood floors, cherry wood cabinets, granite island with ample kitchen cabinet space, granite countertops, all stainless-steel appliances stay, ceramic backsplash, large breakfast area, and door wall to huge deck with gazebo. Library with French doors. First floor master suite with vaulted ceiling, ceiling fan and large walk-in closet, Master bathroom with shower, Pearl jetted tub, vanity with two sinks and granite counter tops. Convenient first for our laundry with washer and dryer to stay and large closet space. An additional 1,500 square foot professionally lower-level finished walkout with wet bar, bonus office, workout area, full bathroom and 30 x 32 family room great for entertaining with door wall to expansive backyard which offers plenty of space for activities, gatherings, or peaceful enjoyment. Home features 200-amp electrical panel, water softener, newer air conditioning (2015), 80 feet deep well with new pump May (2025), new roof (2014), sprinkler system, spacious 3-car side entry garage. Most windows have been replaced with newer JELD-WEN windows. Tons of storage, backyard features 200 square foot shed for additional storage. Private subdivision 27-acre Indianwood Lake beach access great for summertime relaxation. Award-winning Lake Orion School District. ** Furniture is available for sale please inquire**
Location
State MI
County Oakland
Area Area02081Independencetwp
Rooms
Basement Daylight, Finished, Full, Walk Out Access
Interior
Interior Features EntranceFoyer, HighSpeedInternet, JettedTub, WetBar
Heating Forced Air, Natural Gas
Cooling Ceiling Fans, Central Air
Fireplaces Type Gas, GreatRoom
Fireplace Yes
Laundry GasDryerHookup, LaundryRoom, WasherHookup
Exterior
Exterior Feature Lighting
Parking Features ThreeCarGarage, Attached, DirectAccess, Driveway, ElectricityinGarage, GarageDoorOpener, Oversized, GarageFacesSide, SideEntrance
Garage Spaces 3.0
Garage Description 34 x 22
Pool None
Utilities Available CableAvailable, UndergroundUtilities
Waterfront Description BeachAccess, LakePrivileges, NoMotorLake
View Y/N No
Roof Type Asphalt
Garage true
Building
Lot Description WaterView, Sprinklers
Foundation Basement, Poured, SumpPump
Sewer Septic Tank
Water Well
New Construction No
Schools
School District Lake Orion
Others
Senior Community false
Acceptable Financing Cash, Conventional, VaLoan
Listing Terms Cash, Conventional, VaLoan
Special Listing Condition ShortSaleNo, Standard
Pets Allowed Cats Ok, Dogs Ok, Yes
Read Less

©2026 Realcomp II Ltd. Shareholders
Bought with Epique Inc.
NEARBY SCHOOLS & BUSINESSES
GET MORE INFORMATION