
For more information regarding the value of a property, please contact us for a free consultation.
2635 Silverdown CT Waterford Charter Township, MI 48328
Want to know what your home might be worth? Contact us for a FREE valuation!

Our team is ready to help you sell your home for the highest possible price ASAP
Key Details
Property Type Single Family Home
Sub Type SingleFamilyResidence
Listing Status Sold
Purchase Type For Sale
Square Footage 1,424 sqft
Price per Sqft $228
Subdivision Silver Heights
MLS Listing ID 20261025311
Sold Date 05/19/26
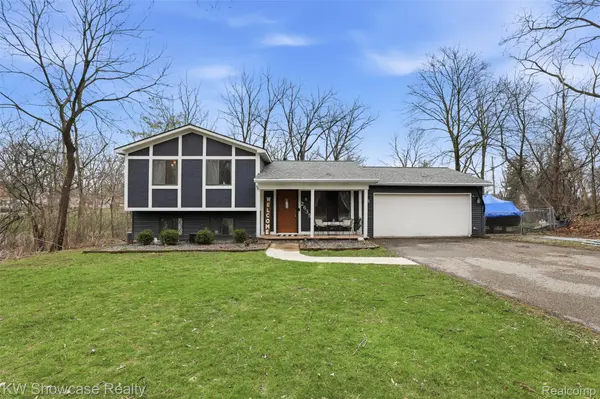
Style Split Level
Bedrooms 3
Full Baths 2
Year Built 1986
Lot Size 1.210 Acres
Acres 1.21
Property Sub-Type SingleFamilyResidence
Property Description
1.2 ACRES + PRIVATE ACCESS TO SILVER LAKE! Meticulously maintained and updated, this property offers the privacy, space, and convenience you've been looking for. The updated kitchen showcases clean tones and a functional design, complemented by thoughtfully placed accent walls and finishes that give the home a modern, elevated feel. Step outside to the back deck and enjoy the peace of your outdoor space—perfect for relaxing or hosting. The fenced yard provides plenty of room for your furry friends to play. With lake access to Silver Lake, the experience extends beyond the home itself, offering added recreation and lifestyle appeal. Major updates provide peace of mind, including a new roof (2023), AC (2022), water heater (2022), new water softener (2025), whole house painted (2021) newer well expansion tank, new dishwasher, and newer microwave. The home is lined with beautiful flowers that bloom throughout the summer. Easy access to Dixie Hwy, and just minutes from shopping, schools, restaurants, a local water park, golf courses, grocery stores and more. A rare combination of land, location, updates, and lake access—this is a property that stands out and will not last long!
Location
State MI
County Oakland
Area Area02131Waterfordtwp
Interior
Interior Features HighSpeedInternet, ProgrammableThermostat
Heating Forced Air, Natural Gas
Cooling Ceiling Fans, Central Air
Fireplaces Type FamilyRoom, Gas
Fireplace Yes
Laundry LaundryRoom
Exterior
Parking Features TwoCarGarage, Attached
Garage Spaces 2.0
Fence Back Yard
Pool None
Waterfront Description LakePrivileges
View Y/N No
Garage true
Building
Foundation CrawlSpace
Sewer Public Sewer
Water Other
New Construction No
Schools
School District Pontiac
Others
Senior Community false
Acceptable Financing Cash, Conventional, FHA, VaLoan
Listing Terms Cash, Conventional, FHA, VaLoan
Special Listing Condition ShortSaleNo, Standard
Read Less

©2026 Realcomp II Ltd. Shareholders
Bought with Thrive Realty Company
NEARBY SCHOOLS & BUSINESSES
GET MORE INFORMATION