
For more information regarding the value of a property, please contact us for a free consultation.
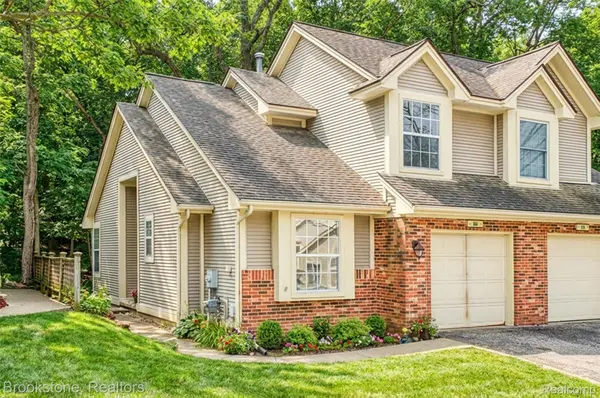
886 Whisperwood TRL Fenton, MI 48430
Want to know what your home might be worth? Contact us for a FREE valuation!

Our team is ready to help you sell your home for the highest possible price ASAP
Key Details
Property Type Single Family Home
Sub Type SingleFamilyResidence
Listing Status Sold
Purchase Type For Sale
Square Footage 968 sqft
Price per Sqft $247
Subdivision Whisperwood Condo
MLS Listing ID 20261012786
Sold Date 06/30/26
Style Cape Cod
Bedrooms 2
Full Baths 2
HOA Fees $231/mo
Year Built 1987
Lot Size 871 Sqft
Acres 0.02
Property Sub-Type SingleFamilyResidence
Property Description
This darling condo is back on the market after the buyers backed out.
This distinctive 2-bedroom, 2-bathroom newly remodeled condo offers a harmonious blend of comfort and style. The residence features an open floor plan with a spacious living room and high vaulted ceilings. The kitchen has been beautifully updated with new countertops and a stylish subway tile backsplash. The primary bedroom serves as a private retreat, complete with an ensuite bathroom featuring a double vanity and a large walk-in shower. The first-floor laundry offers convenience with its location. The partially finished basement offers extra space for entertaining and additional living space that could be used as a playroom, a workout room or even an additional family room. The HOA provides lawn care, snow and leaf removal. Located in the friendly Whisperwood community, this property includes a delightful patio where you can often spot local wildlife. It is perfectly situated just a short walk from the local shops, restaurants, and parks at the heart in downtown Fenton.
Location
State MI
County Genesee
Area Area08122Fenton
Rooms
Basement Partially Finished
Interior
Heating Forced Air, Natural Gas
Cooling Ceiling Fans, Central Air
Fireplace No
Laundry ElectricDryerHookup, WasherHookup
Exterior
Parking Features OneCarGarage, Attached, ElectricityinGarage, GarageFacesFront, GarageDoorOpener
Garage Spaces 1.0
Garage Description 10 x 20
Pool None
Utilities Available AboveGroundUtilities
View Y/N No
Roof Type Asphalt
Garage true
Building
Foundation Basement, Block, SumpPump
Sewer Public Sewer
Water Public, WateratStreet
New Construction No
Schools
School District Fenton
Others
Senior Community false
Acceptable Financing Cash, Conventional, FHA
Listing Terms Cash, Conventional, FHA
Special Listing Condition AgentOwned, ShortSaleNo
Pets Allowed Cats Ok, Dogs Ok, Yes
Read Less

©2026 Realcomp II Ltd. Shareholders
Bought with NextHome Great Lakes Realty
NEARBY SCHOOLS & BUSINESSES
GET MORE INFORMATION