
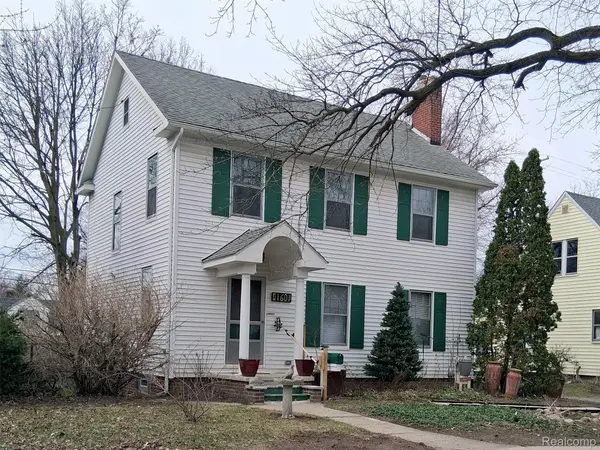
160 Chippewa RD Pontiac, MI 48341

UPDATED:
Key Details
Property Type Single Family Home
Sub Type SingleFamilyResidence
Listing Status Sold
Purchase Type For Sale
Square Footage 1,500 sqft
Price per Sqft $166
Subdivision Seminole Hills
MLS Listing ID 20261021686
Sold Date 06/04/26
Style Colonial
Bedrooms 3
Full Baths 2
Half Baths 1
Year Built 1931
Lot Size 4,791 Sqft
Acres 0.11
Property Sub-Type SingleFamilyResidence
Property Description
Welcome to this beautifully updated 3-bedroom home nestled in the heart of Historic Seminole Hills in Pontiac. This property perfectly blends classic charm with modern upgrades, offering both style and peace of mind.
Step inside to discover original hardwood floors that bring warmth and character throughout the home. The inviting living space is centered around a stunning Motawi tile fireplace, creating a true focal point with artisan craftsmanship.
The kitchen shines with custom live edge black walnut and epoxy countertops, and real brick backsplash offering a one-of-a-kind, modern design that pairs beautifully with the home's character. Complemented by new stainless steel appliances, this space is both functional and visually striking.
Relax and unwind in the charming 3-season room, the perfect spot to enjoy your meals, morning coffee or evening breeze while overlooking the surroundings.
The home has been thoughtfully updated with updated electrical and plumbing systems throughout, ensuring comfort and reliability for years to come.
A major bonus is the added full bathroom with walk-in shower enhancing convenience for family and guests alike. Upstairs, the attic offers incredible potential—finish it to create a spacious fourth bedroom, home office, or private retreat.
you'll enjoy tree-lined streets, architectural charm, and a strong sense of community.
Highlights:
3 Bedrooms
Original hardwood floors
Motawi tile fireplace
Custom live edge black walnut & epoxy countertops
New stainless steel appliances
3-season room
Updated electrical & plumbing
Additional full bathroom
Game Room in the Basement
Attic with potential for 4th bedroom or bonus space
This is a rare opportunity to own a move-in-ready home with historic character and modern upgrades.
Location
State MI
County Oakland
Area Area02101Oaklandtwp
Rooms
Basement Bath Stubbed, Full, Interior Entry, Unfinished, Walk Up Access
Interior
Interior Features EntranceFoyer, ProgrammableThermostat
Heating Forced Air, Natural Gas
Cooling Central Air
Fireplaces Type FamilyRoom
Fireplace Yes
Exterior
Exterior Feature Balcony
Parking Features TwoCarGarage, Detached, Driveway, ElectricityinGarage, GarageFacesFront, GarageDoorOpener, SideEntrance
Garage Spaces 2.0
Garage Description 20x28
Fence Back Yard, Fenced
Pool None
Community Features Golf, Sidewalks
Utilities Available AboveGroundUtilities, CableAvailable
Waterfront Description CanalAccess, RiverAccess
View Y/N No
Roof Type Asphalt
Garage true
Building
Lot Description NearGolfCourse, Level, NativePlants
Foundation Basement, Block
Sewer Public Sewer
Water Public
New Construction No
Schools
School District Pontiac
Others
Senior Community false
Acceptable Financing Cash, Contract, Conventional, UsdaLoan, VaLoan
Listing Terms Cash, Contract, Conventional, UsdaLoan, VaLoan
Special Listing Condition AgentOwned, ShortSaleNo
Pets Allowed Yes

Bought with Liberty Way Realty
NEARBY SCHOOL & BUSINESS
GET MORE INFORMATION