
For more information regarding the value of a property, please contact us for a free consultation.
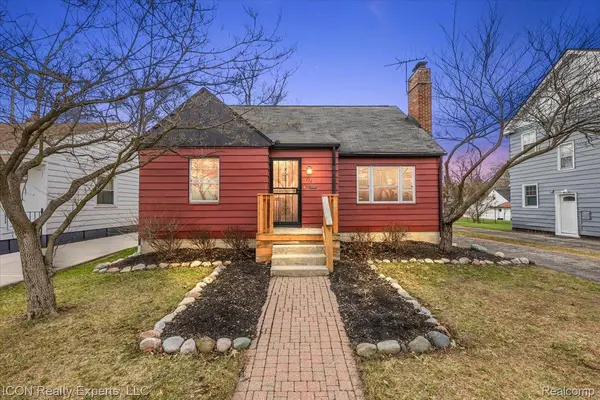
176 Chippewa RD Pontiac, MI 48341
Want to know what your home might be worth? Contact us for a FREE valuation!

Our team is ready to help you sell your home for the highest possible price ASAP
Key Details
Property Type Single Family Home
Sub Type SingleFamilyResidence
Listing Status Sold
Purchase Type For Sale
Square Footage 1,288 sqft
Price per Sqft $155
Subdivision Seminole Hills
MLS Listing ID 20261020603
Sold Date 05/29/26
Style Bungalow
Bedrooms 3
Full Baths 1
Year Built 1949
Lot Size 5,227 Sqft
Acres 0.12
Property Sub-Type SingleFamilyResidence
Property Description
***Highest & Best Offers Due Saturday, April 4 by 5PM*** bungalow located on a beautiful street in the desirable Seminole Hills subdivision. This charming home features 3 bedrooms and 1 fully remodeled bathroom. The first floor showcases gorgeous refinished hardwood floors and a spacious living room filled with natural sunlight, complete with a cozy natural fireplace and an attached dining room- perfect for entertaining. The open and roomy kitchen offers plenty of cabinets and ample space for cooking and storage. Two comfortable bedrooms are located on the main floor along with a beautifully refinished all bathroom. Just off the dining room, you'll find a three-season room, ideal for relaxing and enjoying the view of the backyard. Upstairs features a large primary bedroom with charming knotty pine walls, creating a warm and inviting retreat. The full unfinished basement offers endless possibilities for additional living space. Outside, the property includes a one-car garage and a fully fenced backyard, perfect t for privacy, pets, or entertaining. Move In Ready!!!
Location
State MI
County Oakland
Area Area02142Pontiac
Rooms
Basement Unfinished
Interior
Interior Features HighSpeedInternet
Heating Forced Air, Natural Gas
Cooling Ceiling Fans, Central Air
Fireplaces Type LivingRoom
Fireplace Yes
Exterior
Exterior Feature Lighting
Parking Features OneCarGarage, Detached, ElectricityinGarage, GarageDoorOpener
Garage Spaces 1.0
Fence Fenced
Pool None
View Y/N No
Roof Type Asphalt
Garage true
Building
Foundation Basement, Block
Sewer Public Sewer
Water Public
New Construction No
Schools
School District Pontiac
Others
Senior Community false
Acceptable Financing Cash, Conventional, FHA
Listing Terms Cash, Conventional, FHA
Special Listing Condition ShortSaleNo, Standard
Read Less

©2026 Realcomp II Ltd. Shareholders
Bought with Keller Williams Paint Creek
NEARBY SCHOOLS & BUSINESSES
GET MORE INFORMATION