
For more information regarding the value of a property, please contact us for a free consultation.
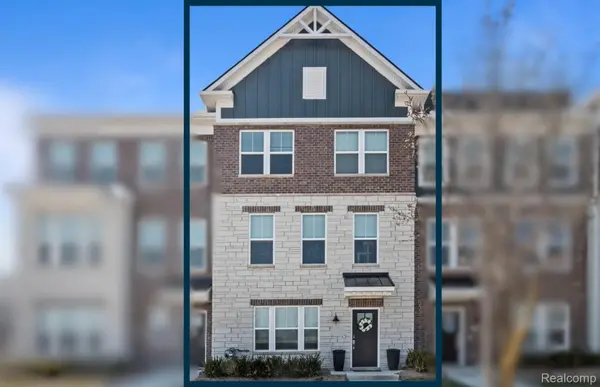
42819 Atwood AVE Novi, MI 48375
Want to know what your home might be worth? Contact us for a FREE valuation!

Our team is ready to help you sell your home for the highest possible price ASAP
Key Details
Property Type Condo
Sub Type Condominium
Listing Status Sold
Purchase Type For Sale
Square Footage 2,223 sqft
Price per Sqft $224
MLS Listing ID 20261017173
Sold Date 05/26/26
Style End Unit,Townhouse
Bedrooms 4
Full Baths 3
Half Baths 1
HOA Fees $210/mo
Year Built 2026
Property Sub-Type Condominium
Property Description
Available now, this 3 story end unit Highwood townhome combines modern design with practical functionality. Offering 4 bedrooms, 3.5 baths, and over 2,200 sq. ft. of well designed living space, it's ideal for today's flexible lifestyles. The first floor includes a bedroom with a full bath—perfect for guests, a home office, or multigenerational living. On the main level, an open concept layout features large windows, wide plank flooring, and refined finishes that create a bright, inviting atmosphere. The chef inspired kitchen offers quartz countertops, premium stainless-steel appliances, a large island, and ample storage. The adjacent living and dining areas provide a seamless space for entertaining or everyday comfort. The upper level includes a spacious owner's suite with a walk in closet and a spa like bath with dual vanities and a tiled shower. Two additional bedrooms share a well appointed full bath. Additional features include an attached 2 car garage, smart home technology, and energy efficient systems. Situated steps from local cafés, restaurants, and boutique shops, this home delivers low maintenance living in a highly desirable location. It also includes 1yr, 2yr, 5yr, and 10 year limited warranties
Location
State MI
County Oakland
Area Area02223Novi
Interior
Interior Features EntranceFoyer, ENERGYSTARQualifiedExhaustFans, ENERGYSTARQualifiedLightFixtures, ProgrammableThermostat
Heating E N E R G Y S T A R Qualified Furnace Equipment, Forced Air, Natural Gas
Cooling Central Air, E N E R G Y S T A R Qualified A C Equipment
Fireplaces Type Electric, FamilyRoom
Fireplace Yes
Laundry ElectricDryerHookup, GasDryerHookup, InUnit, LaundryRoom, WasherHookup
Exterior
Exterior Feature Balcony, GroundsMaintenance
Parking Features TwoCarGarage, Attached, Driveway, ElectricityinGarage, GarageDoorOpener
Garage Spaces 2.0
Garage Description 21x19
Utilities Available UndergroundUtilities
View Y/N No
Roof Type Asphalt
Garage true
Building
Lot Description Sprinklers
Foundation Slab
Sewer Public Sewer
Water Public
New Construction Yes
Schools
School District Novi
Others
Senior Community false
Acceptable Financing Cash, Conventional
Listing Terms Cash, Conventional
Special Listing Condition ShortSaleNo, Standard
Pets Allowed Yes
Read Less

©2026 Realcomp II Ltd. Shareholders
Bought with Real Estate One
NEARBY SCHOOLS & BUSINESSES
GET MORE INFORMATION